Key Features
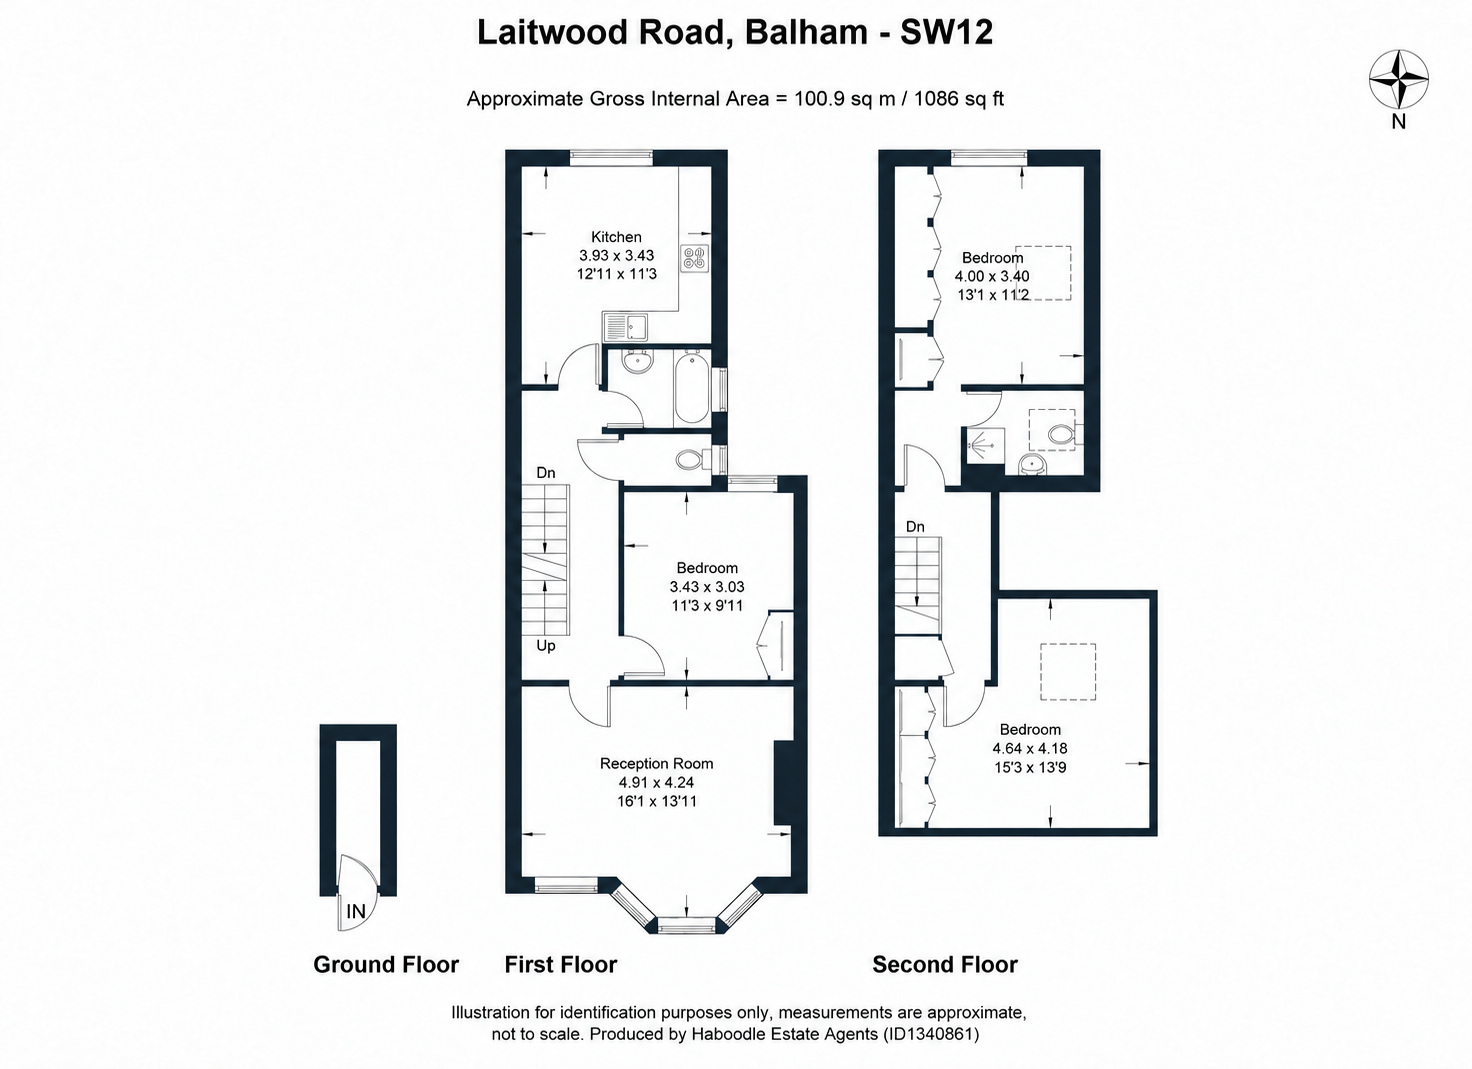
- Three Double Bedroom Split Level Flat
- Over 1000 Sq Ft
- Spacious Reception Room with Dining Area
- Two Bathrooms
- Ample Storage Throughout
- No Onwards Chain
- Short Walk to Balham Tube station & High Street
- Close to Tooting Bec Common & Clapham Common
Full property description
Haboodle is delighted to introduce this inviting three double bedroom split-level flat. Set on quiet and peaceful Laitwood Road, this home enjoys a lovely residential setting close to the heart of Balham. The high street’s cafés, restaurants and shops are within easy reach, offering everything from morning coffee to dinner with friends. Families will appreciate the local schooling options, including Henry Cavendish Primary School, rated Outstanding by Ofsted, with admissions subject to the school’s criteria and availability.
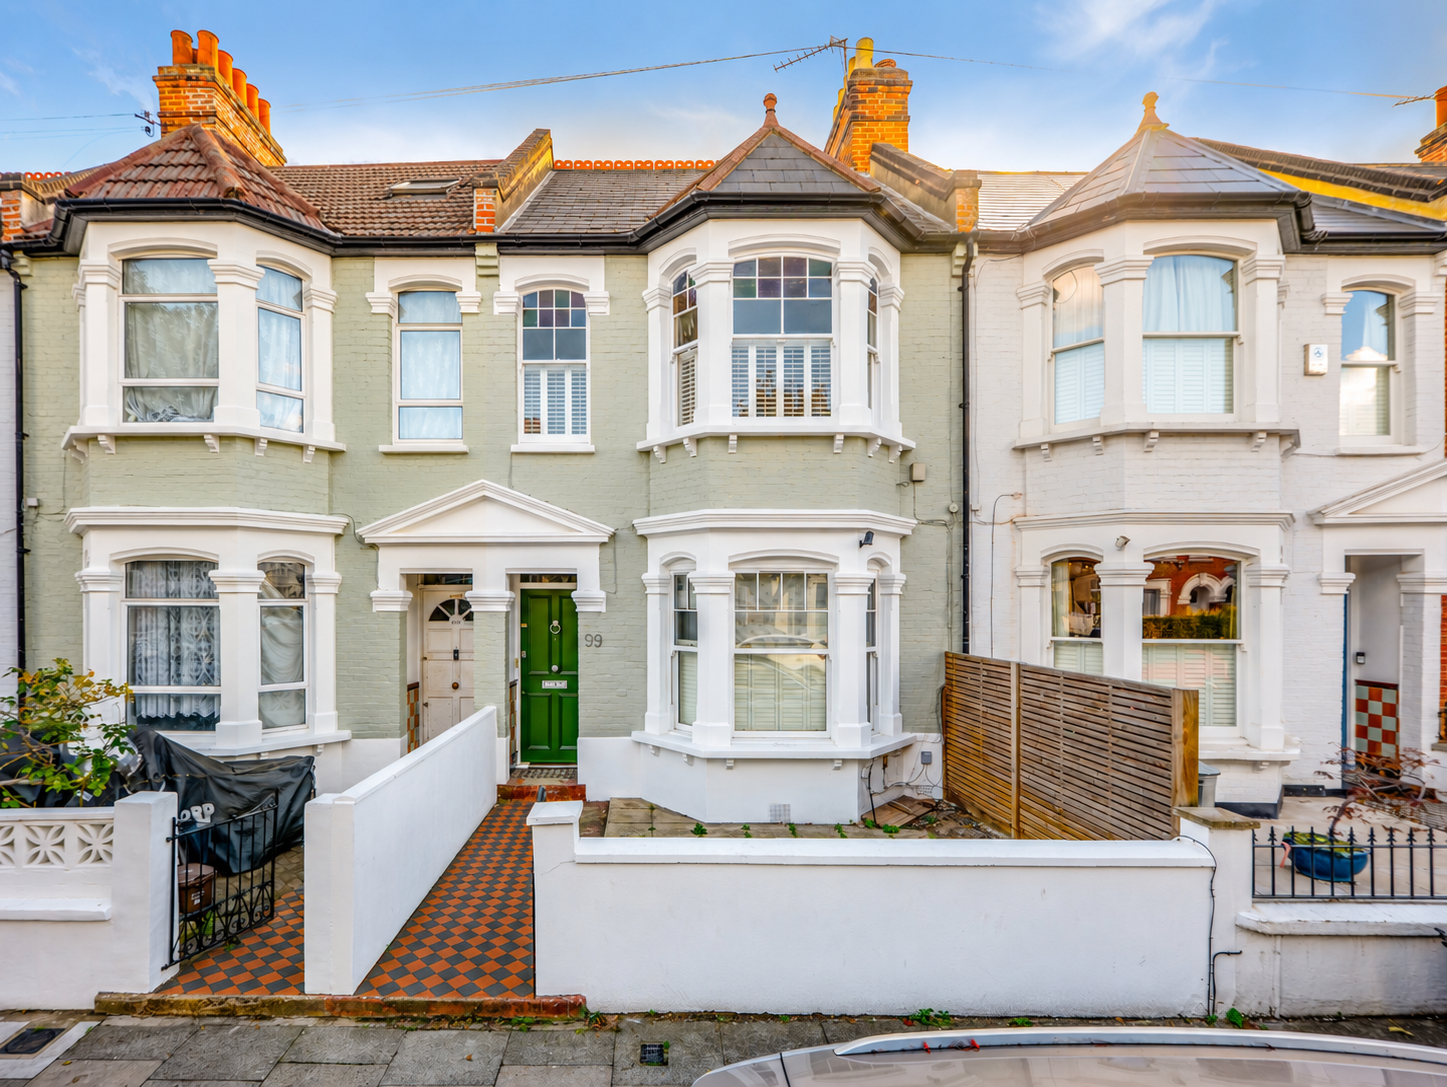
Spread across the first and second floors of an attractive period property, with its own ground-level entrance, this home blends characterful details with a practical layout for everyday living.
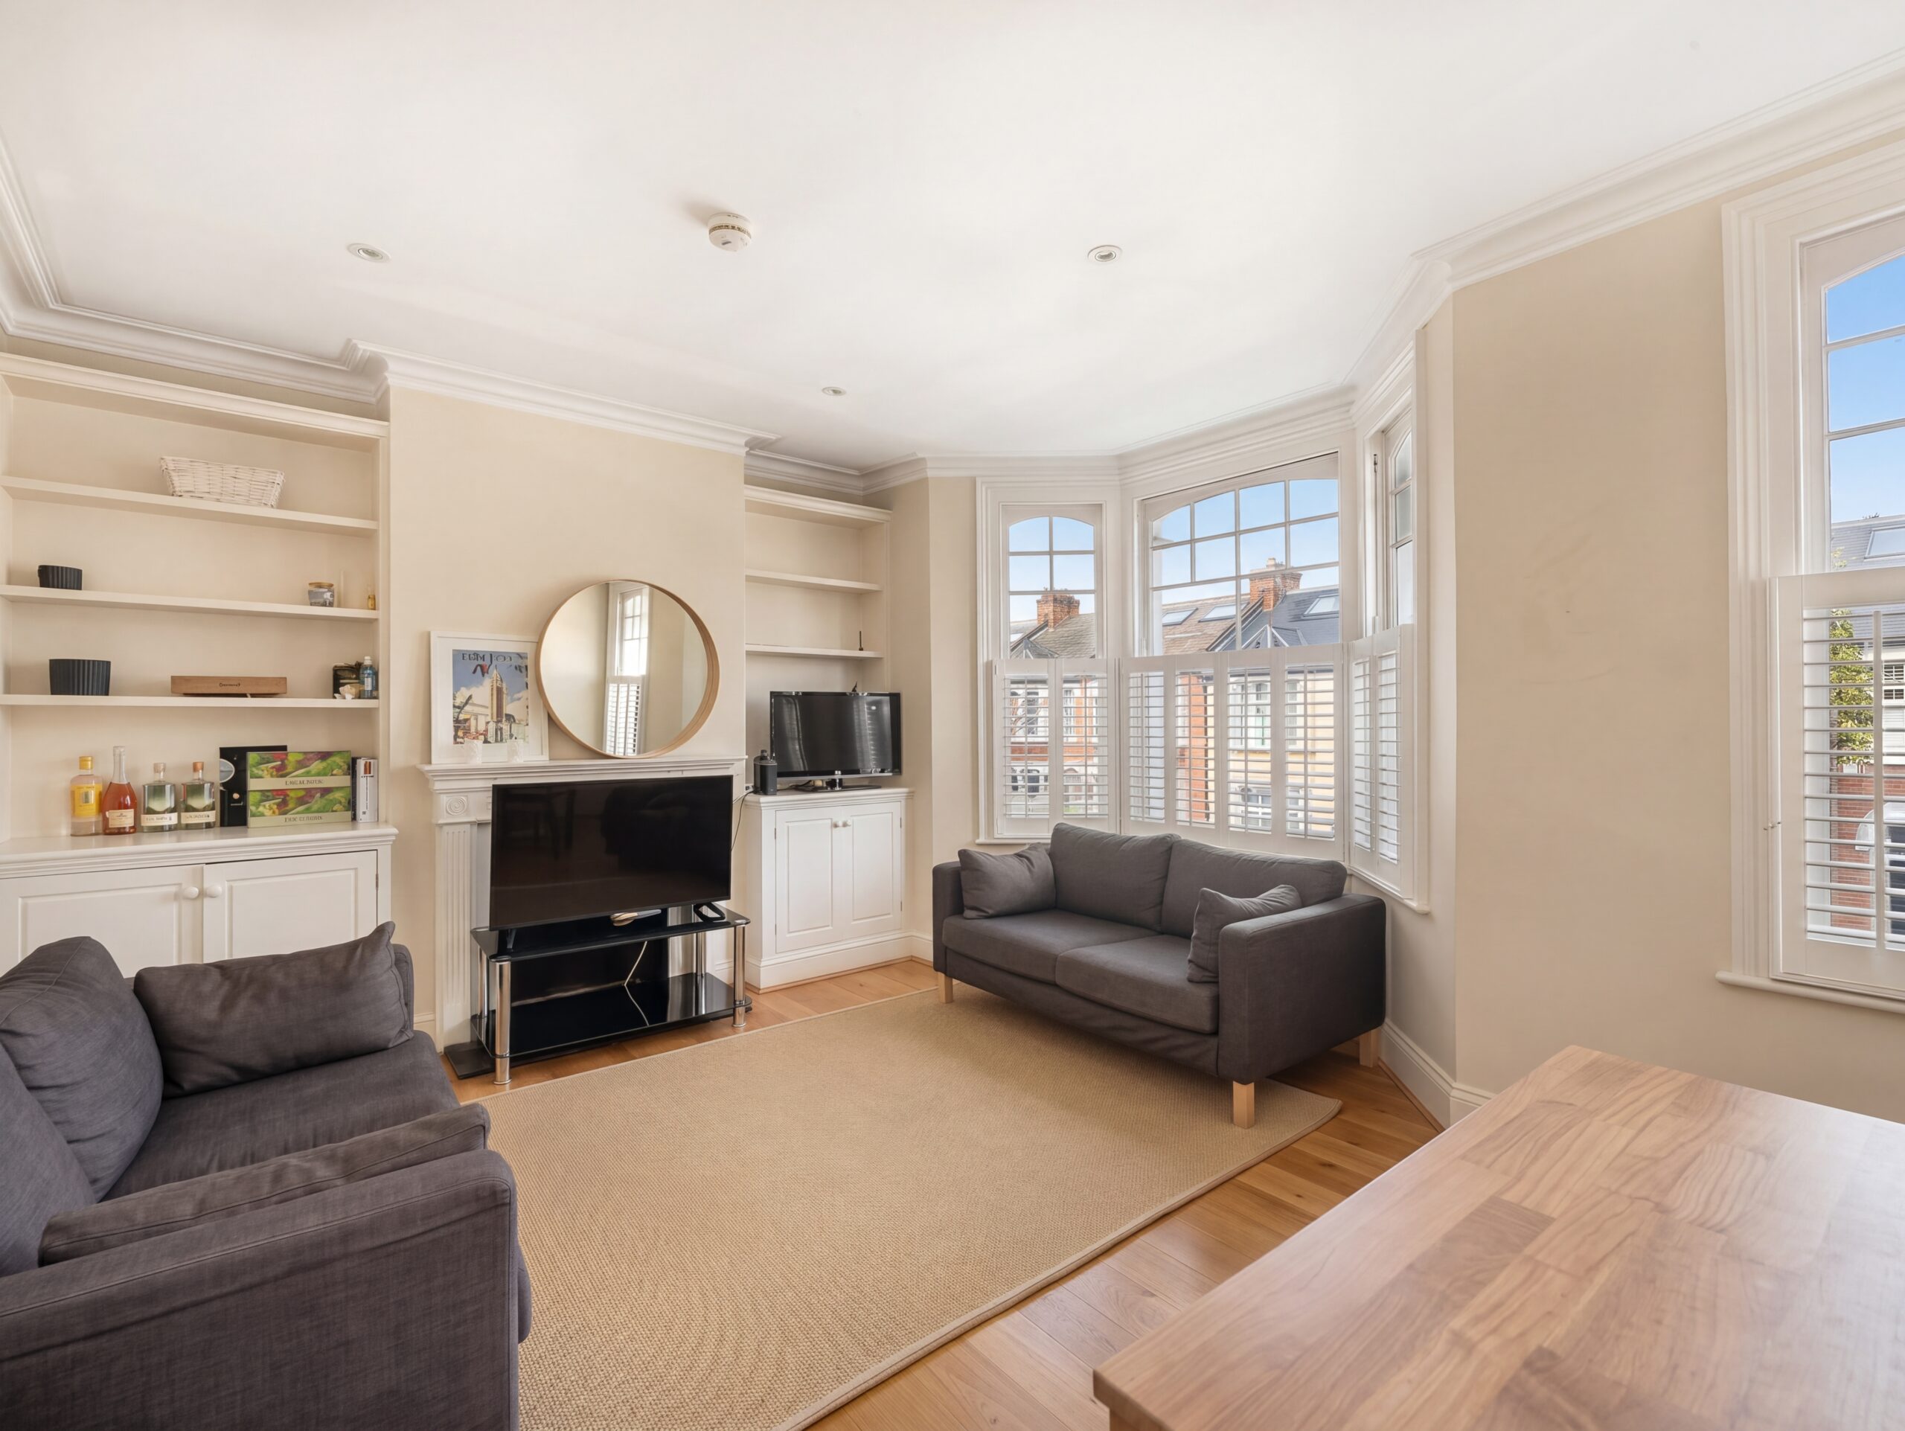
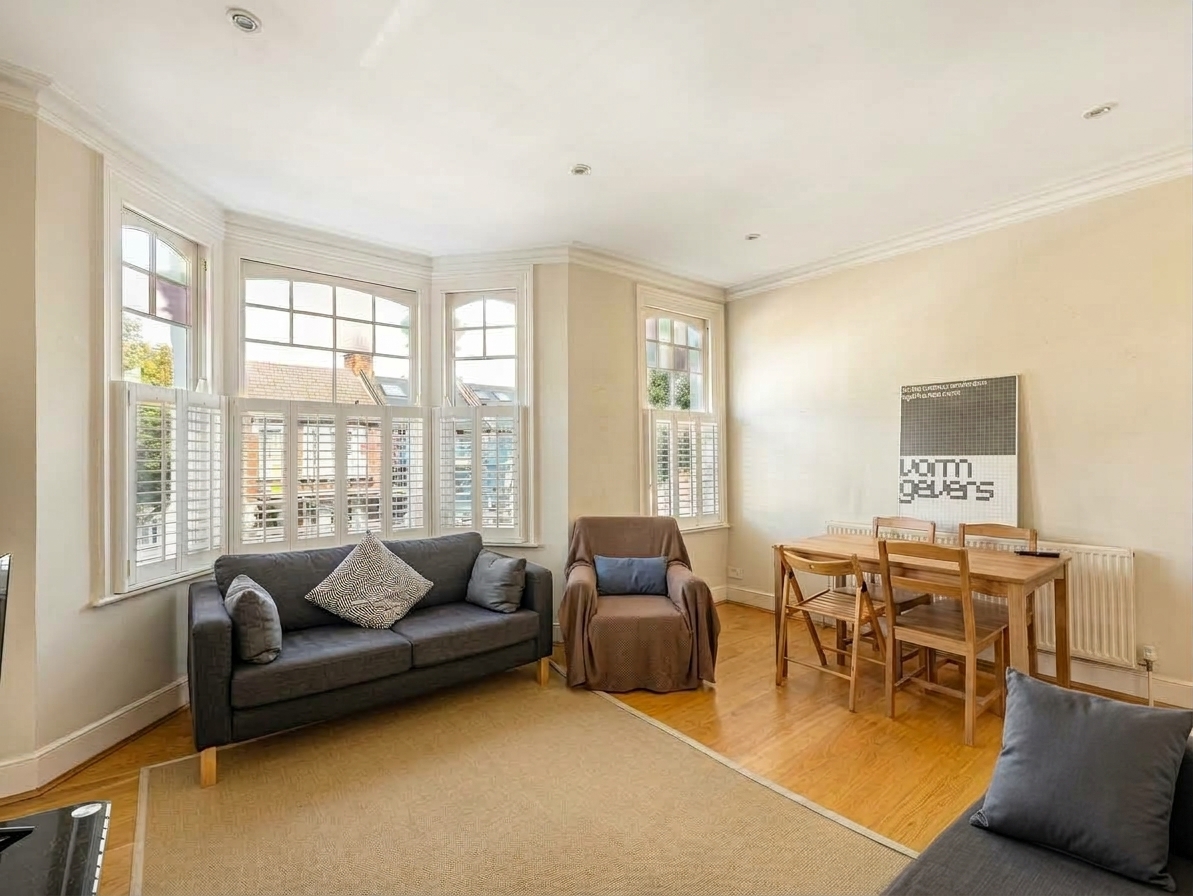
The reception room is a standout space. A beautiful bay window with coloured glass detailing and plantation shutters draws in natural light, while decorative cornicing, a fireplace surround and fitted alcove shelving give the room warmth and personality. With space for both comfortable seating and a dining table, it suits a quiet evening at home or entertaining friends for dinner.
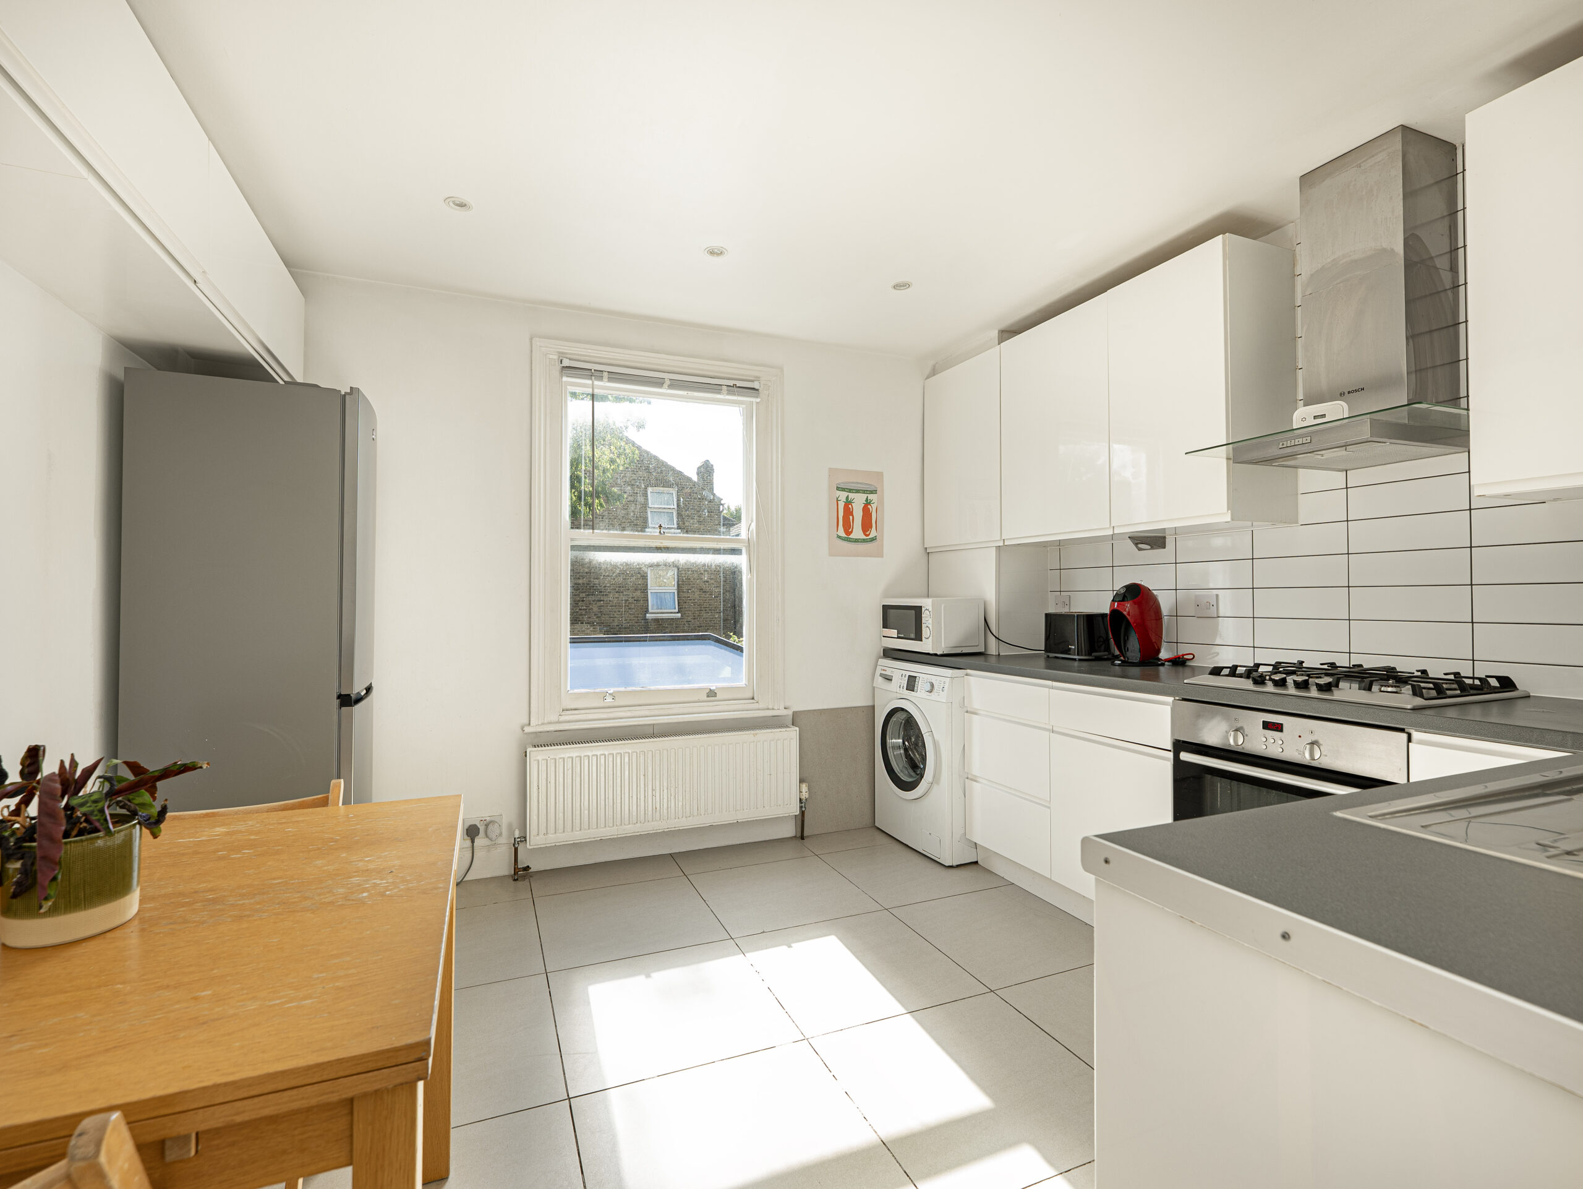
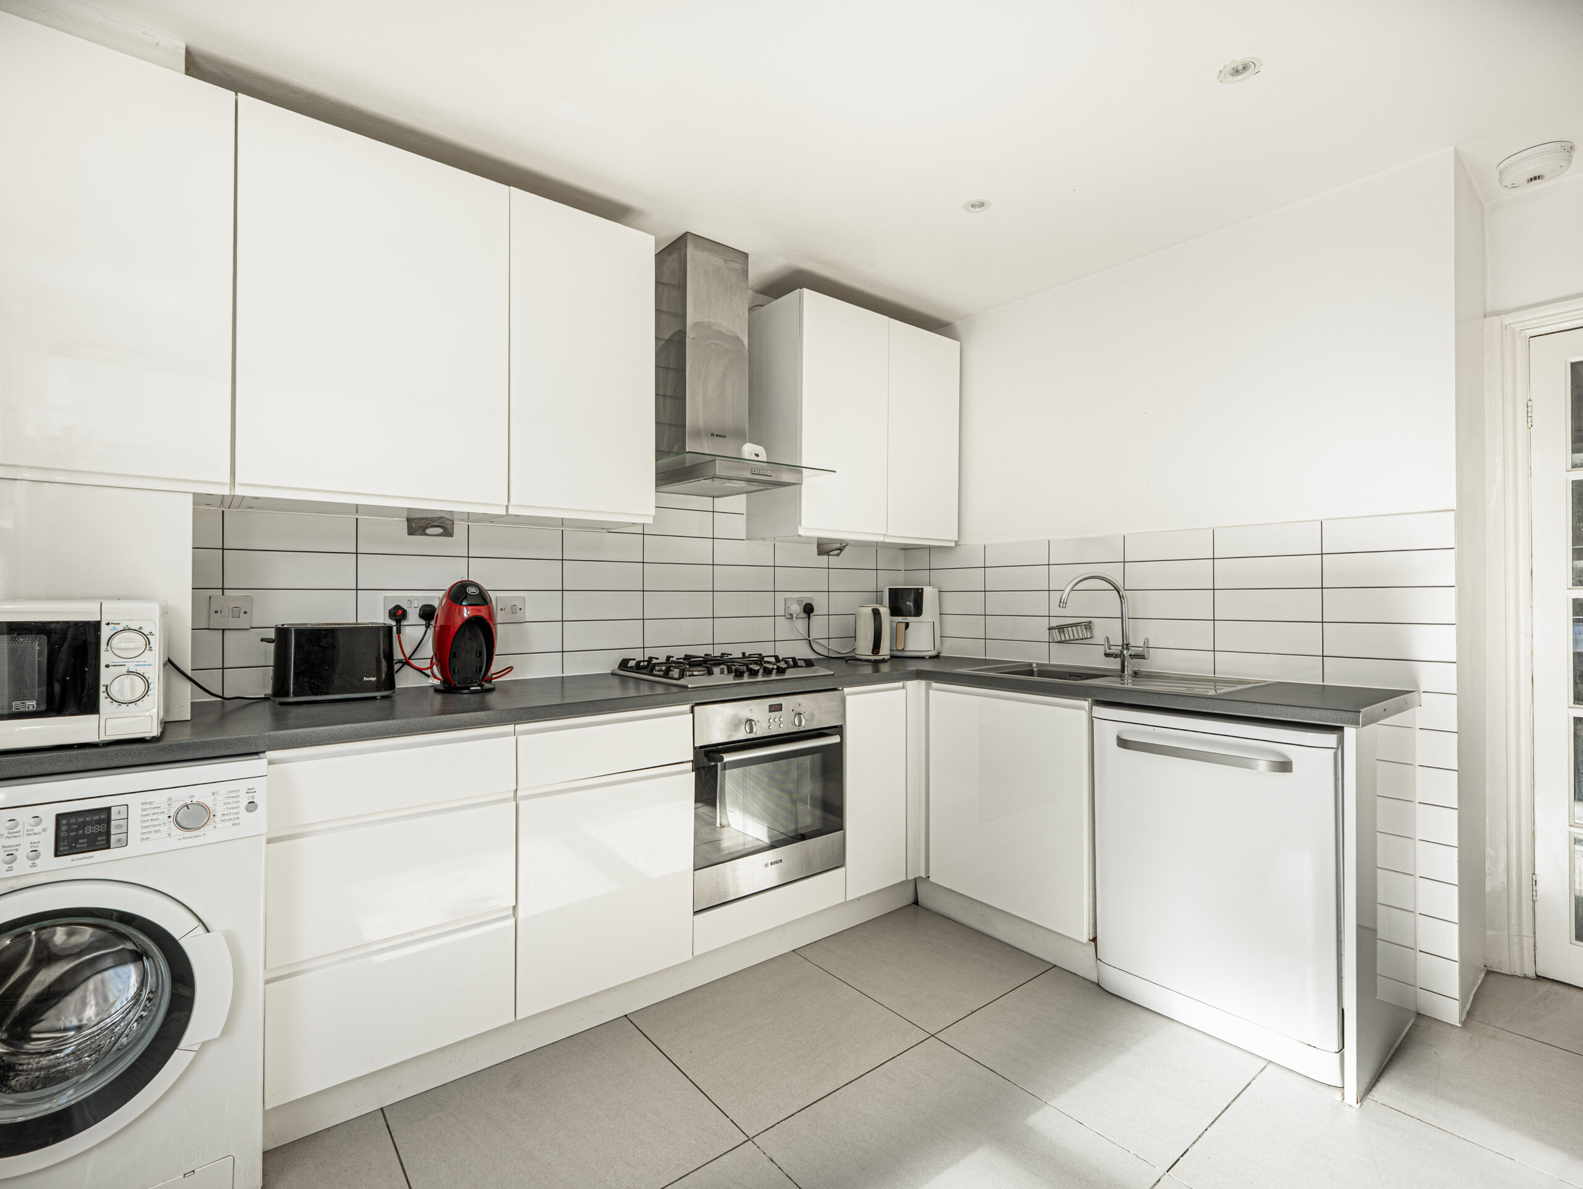
To the rear, a bright, separate kitchen offers modern cabinetry and space for a breakfast table, creating a welcoming spot to start the day.
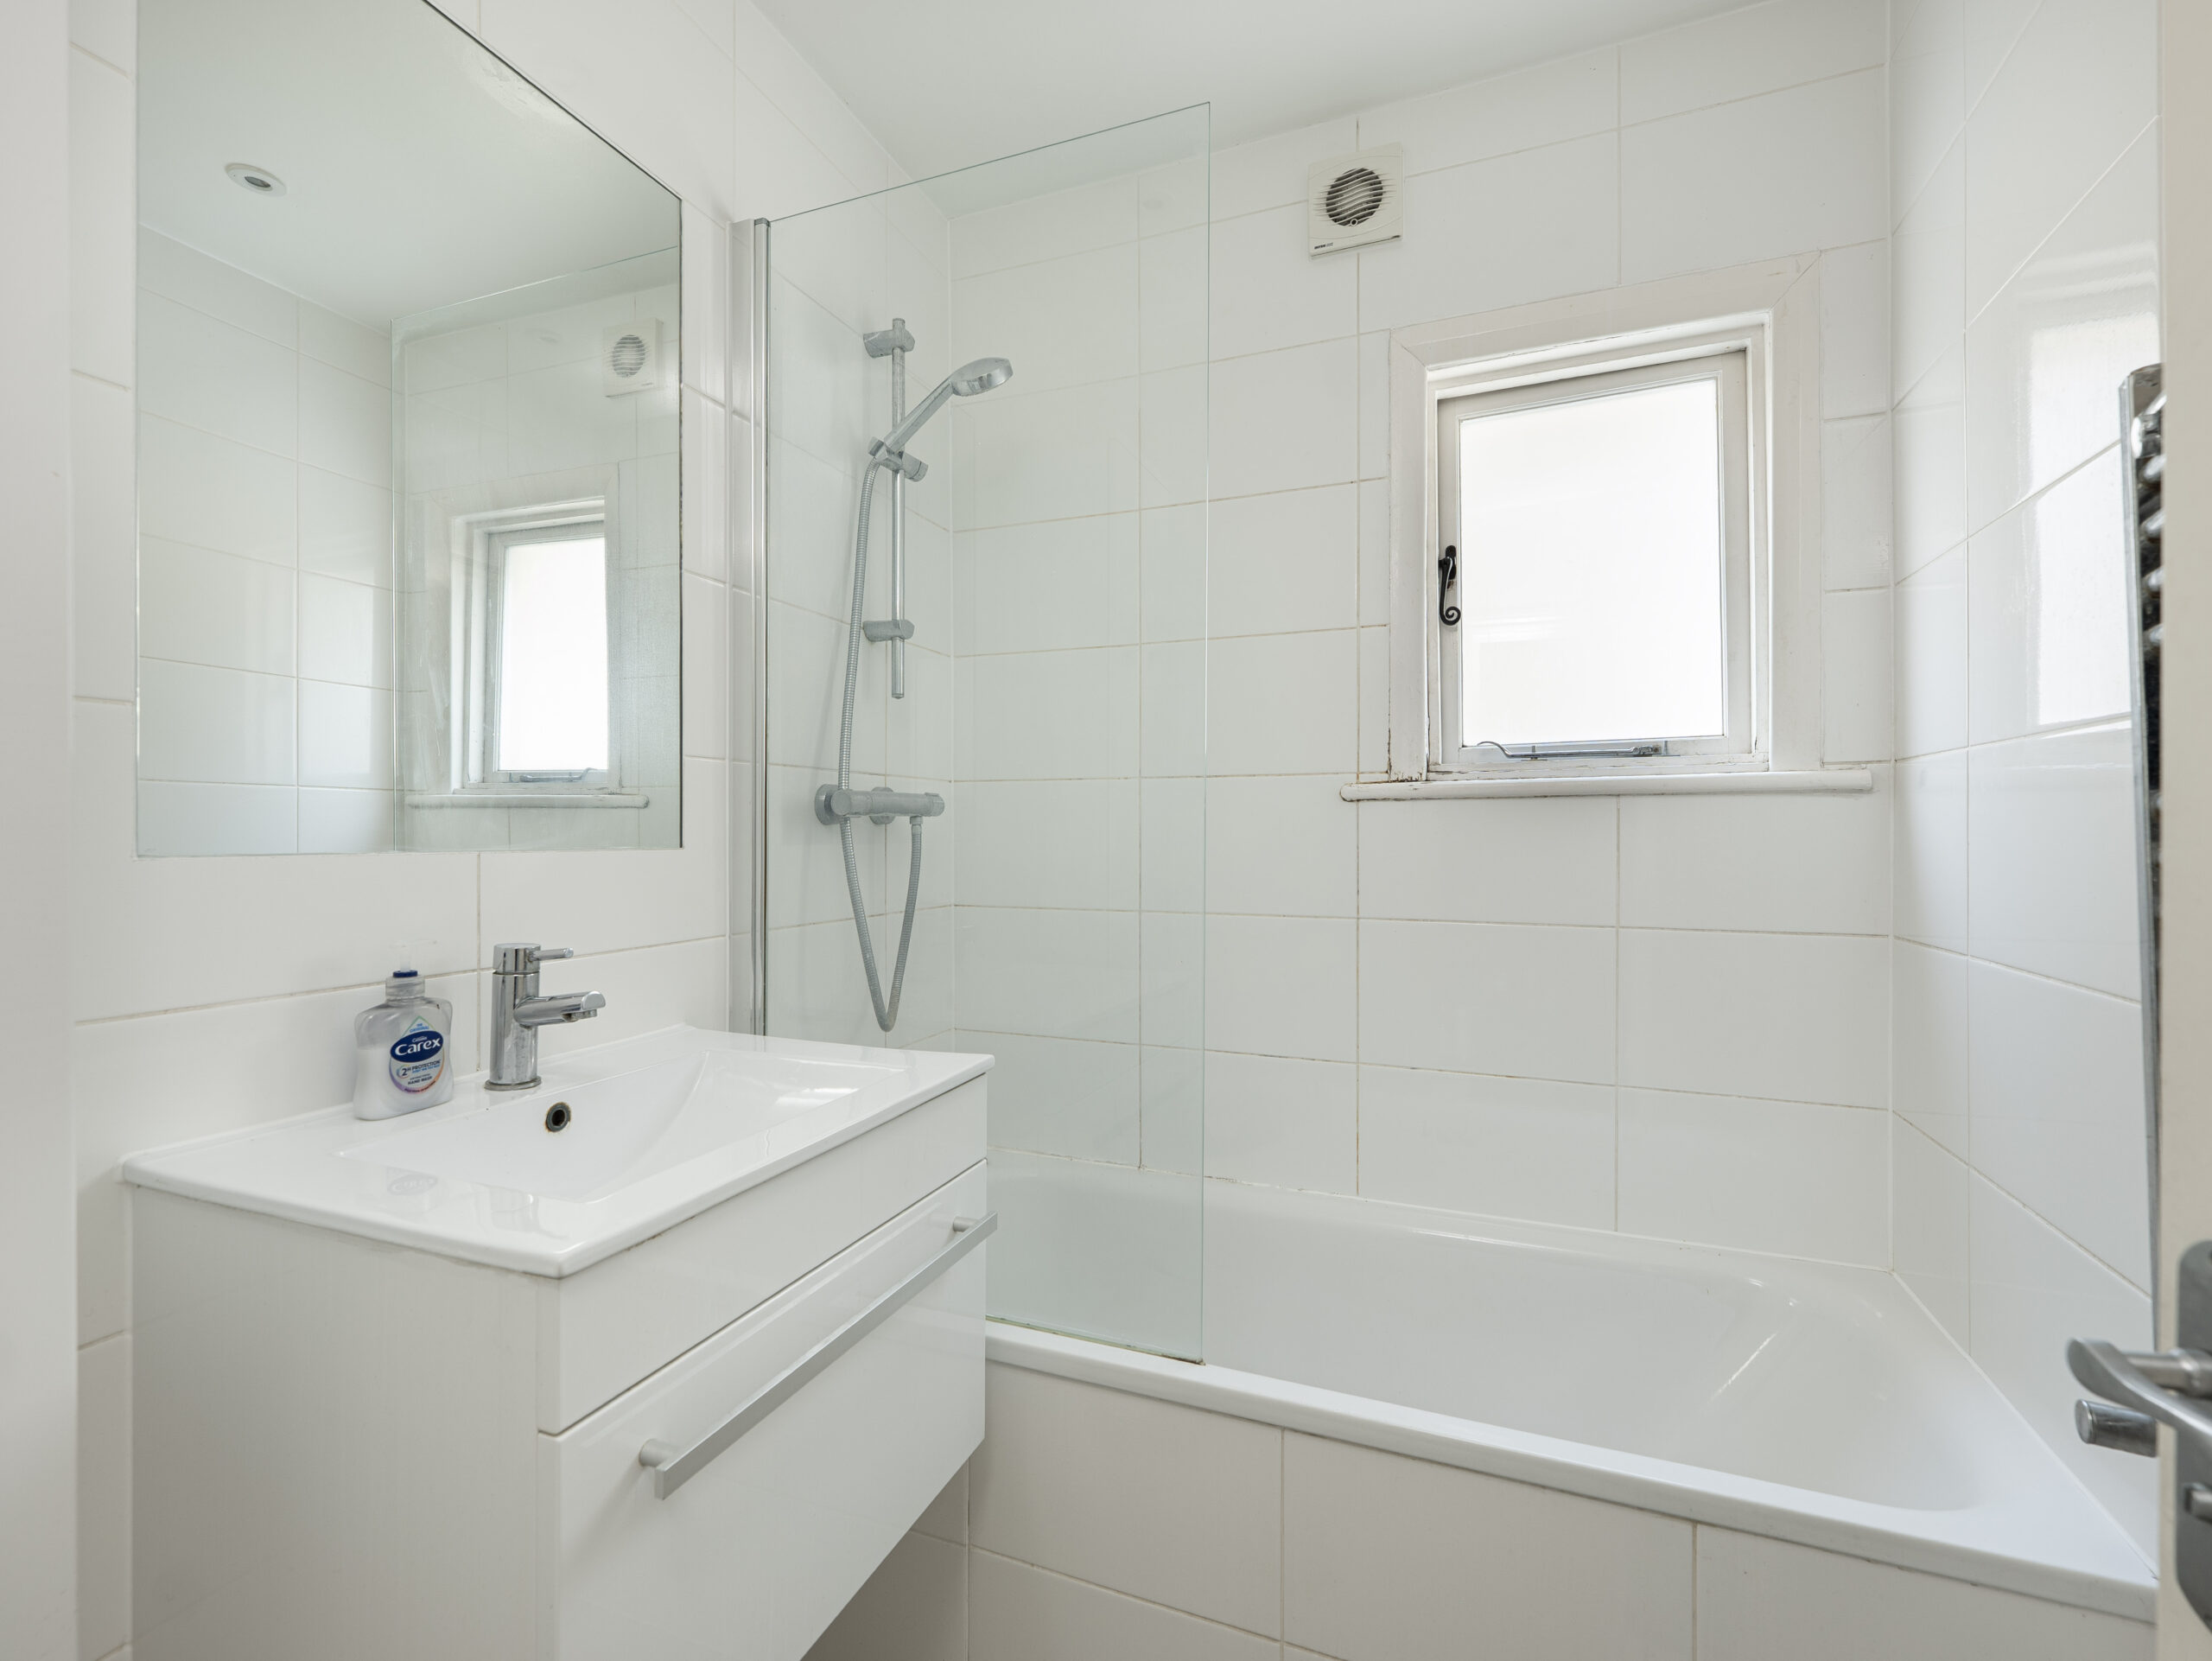
The first floor includes a double bedroom with built-in wardrobes, alongside a bathroom with a shower over the bath, vanity storage and a separate WC.
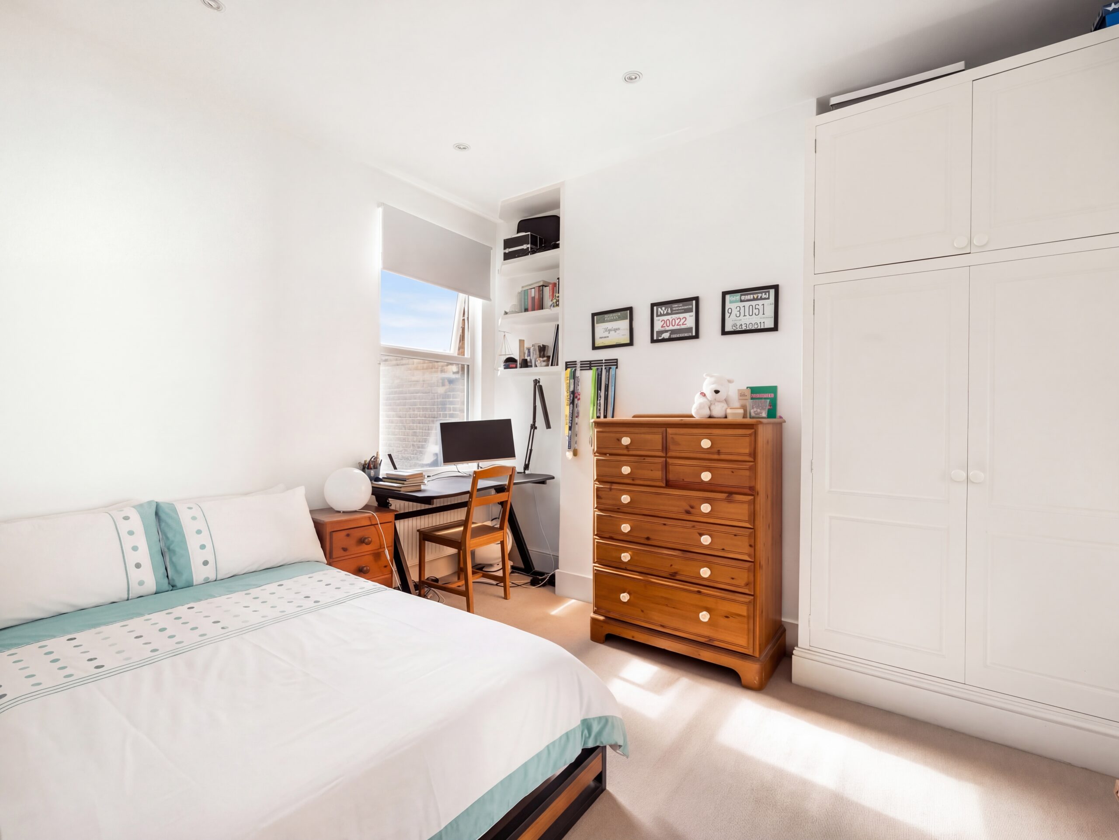
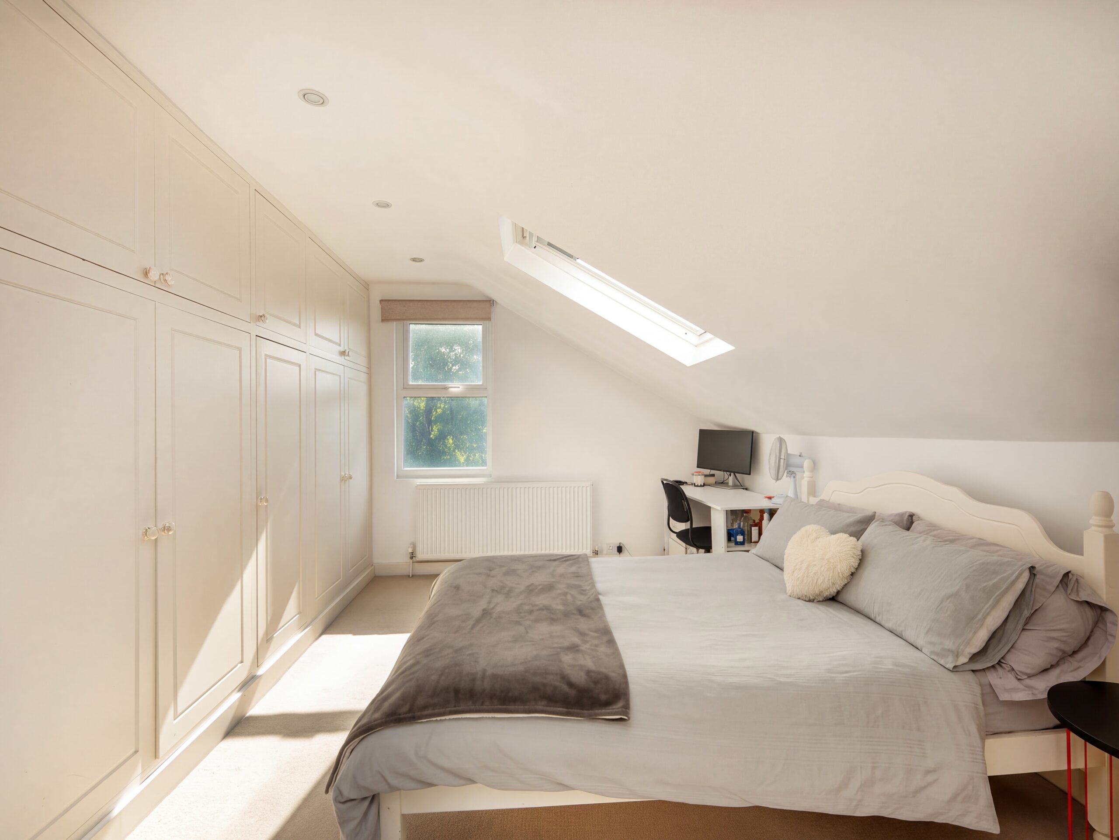
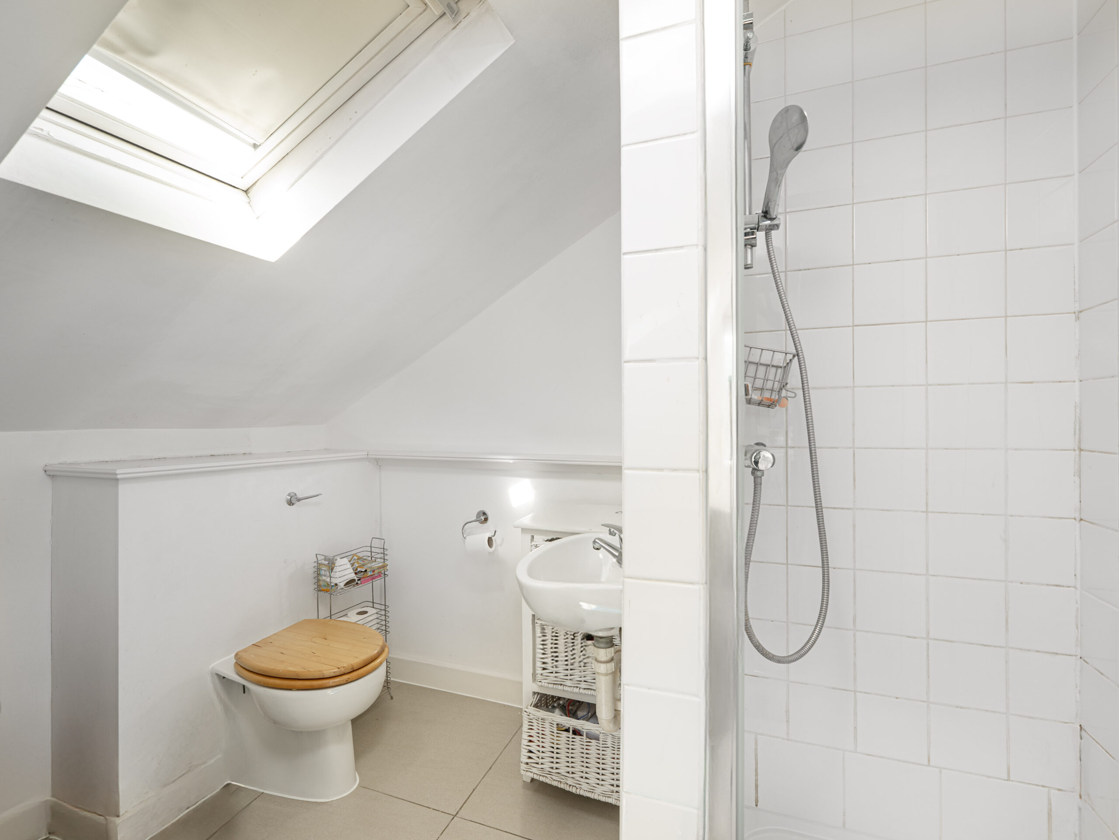
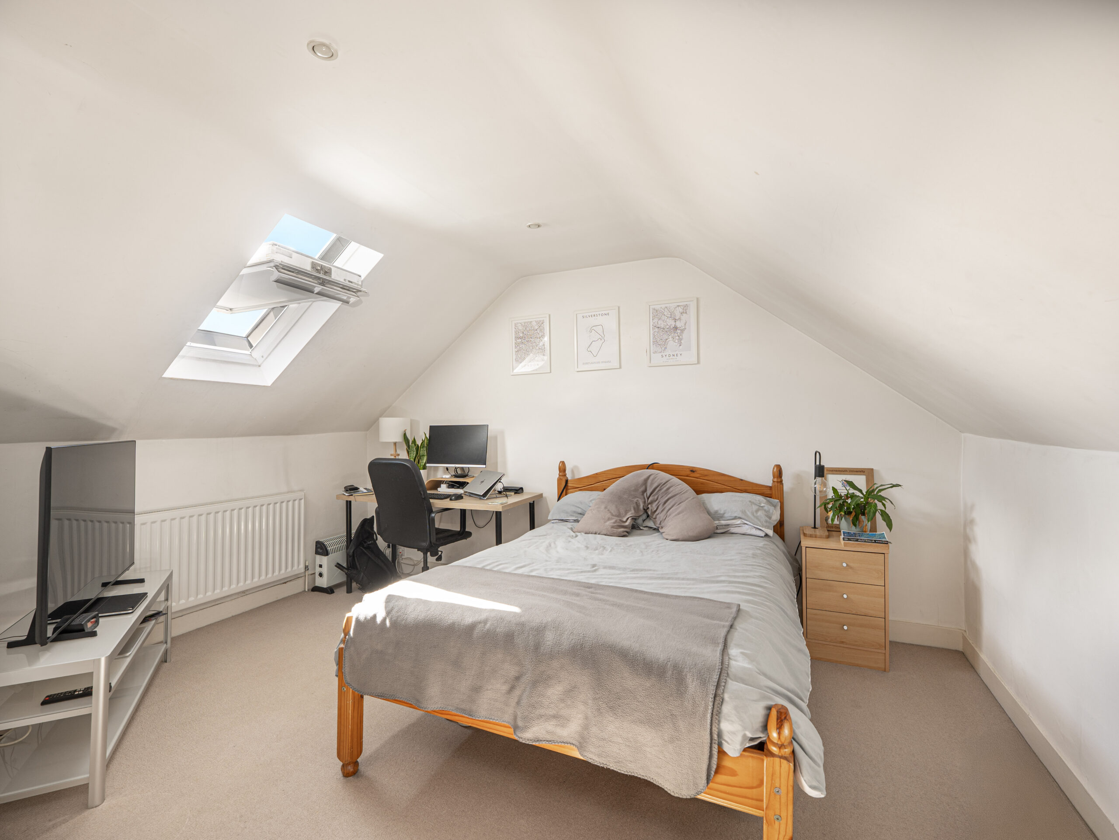
Upstairs, two further double bedrooms make excellent use of the upper floor, with roof windows bringing in additional daylight. Both benefit from built-in wardrobes, meaning all three bedrooms offer practical, integrated storage. The rear bedroom features an extensive run of wardrobes and its own en-suite shower room, while the remaining bedroom offers a versatile space with room for a desk alongside bedroom furniture.
With three double bedrooms, separate living and kitchen spaces, and bathroom facilities on both levels, this home offers flexibility as your needs change. Whether you need space for family, visiting guests or working from home, there is plenty here to enjoy—all in a peaceful setting close to Balham’s lively centre.
Reception Room
Kitchen
Bedroom One
Bedroom Two
En-suite
Bedroom Three
Bathroom