Key Features
- Four-Bedroom Detached Family Home
- First Time on the Market Since the 1960s
- Peaceful Close of Just Three Homes
- Requiring Modernisation Throughout
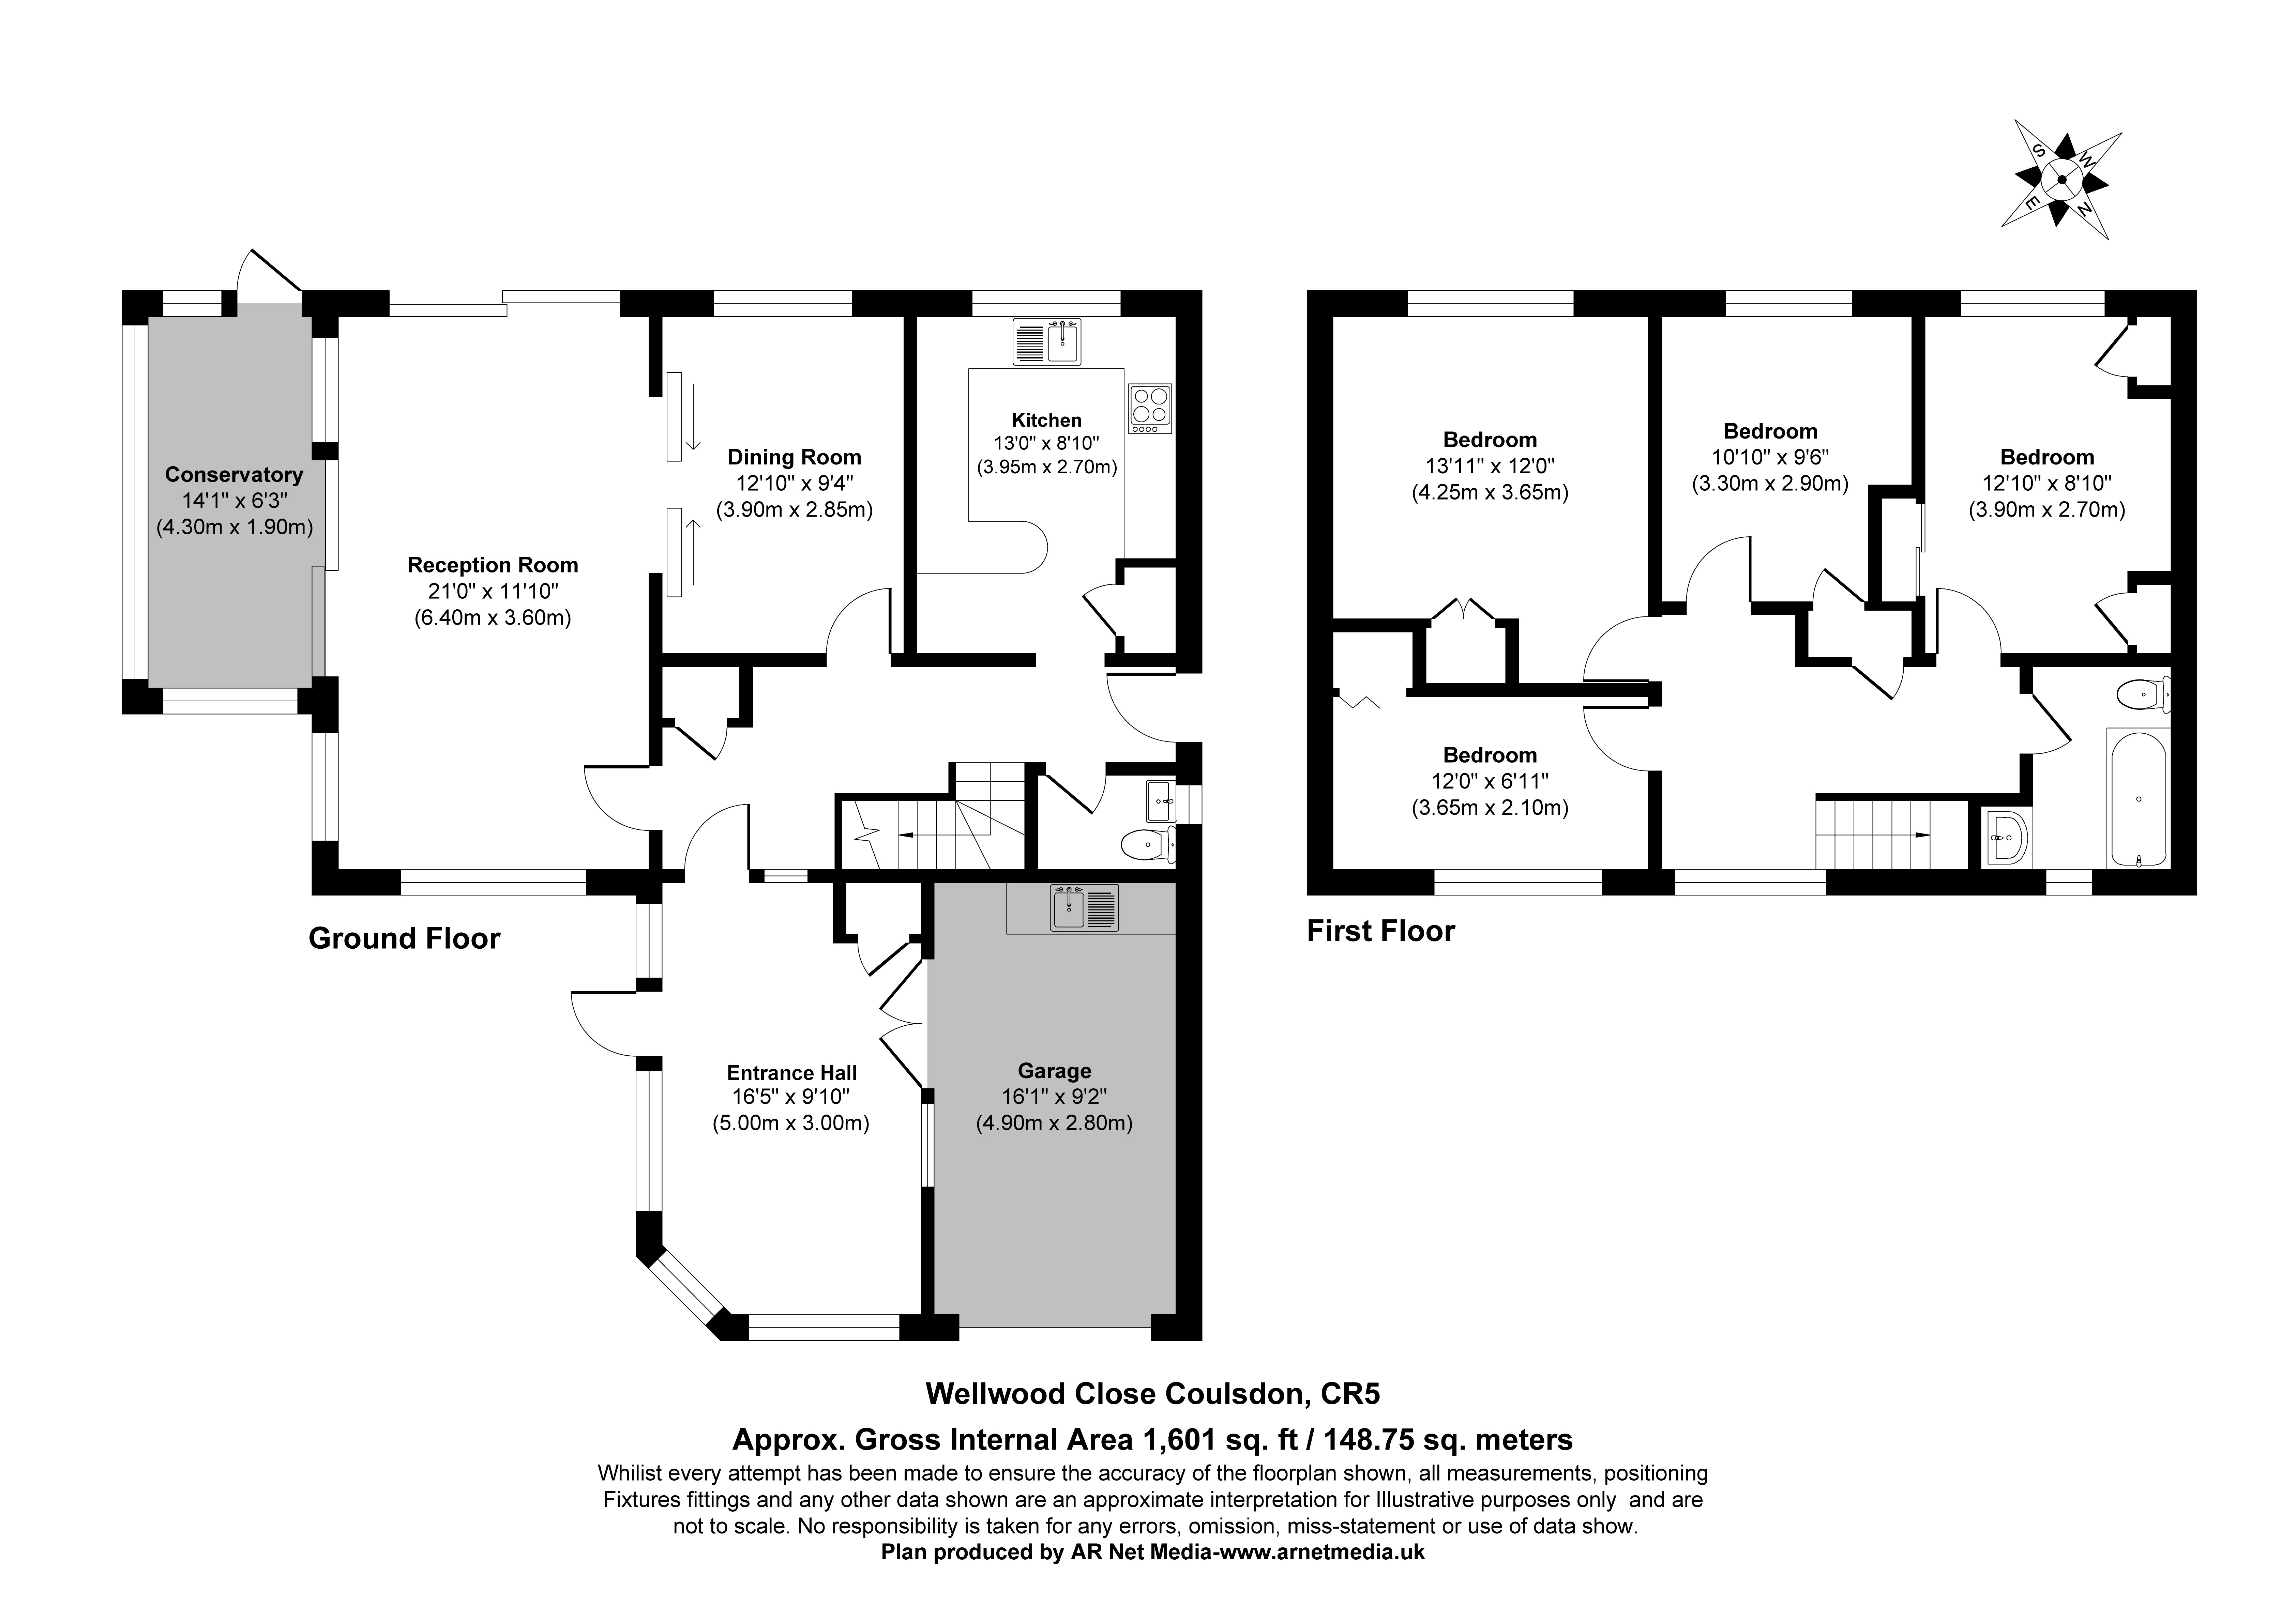
- Approximately 1,601 Sq Ft
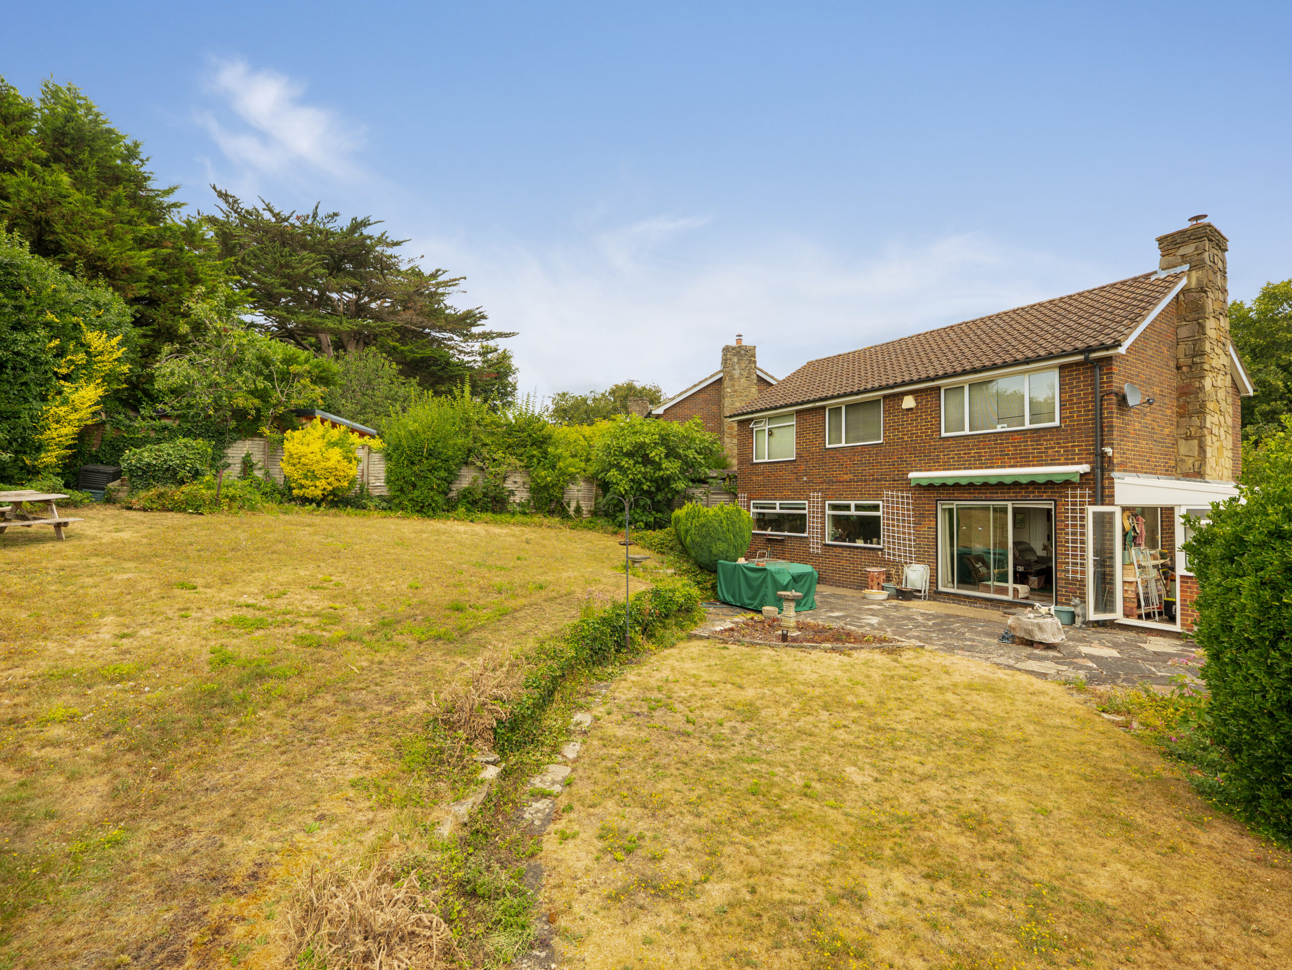
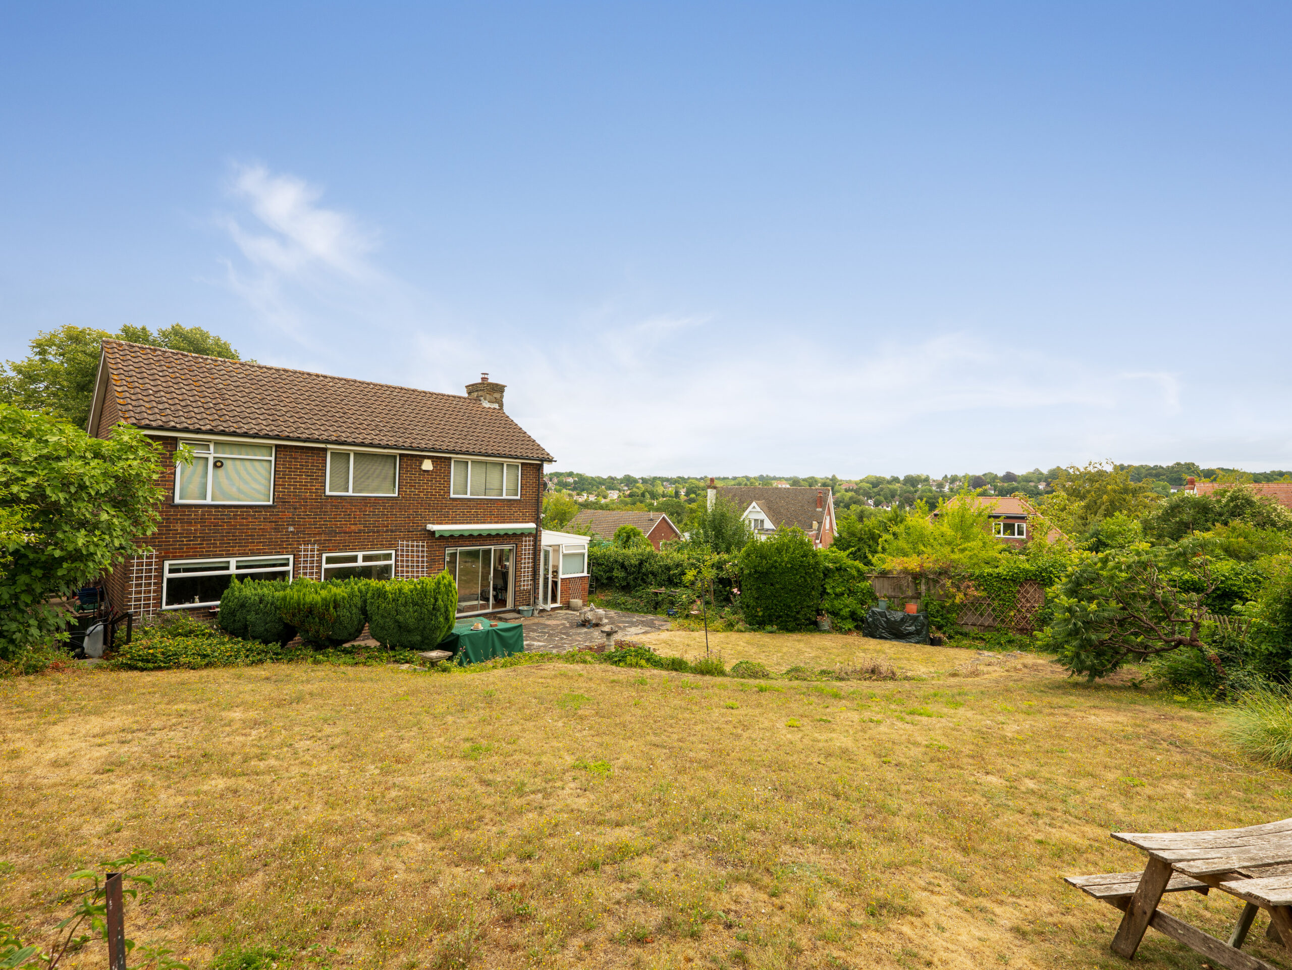
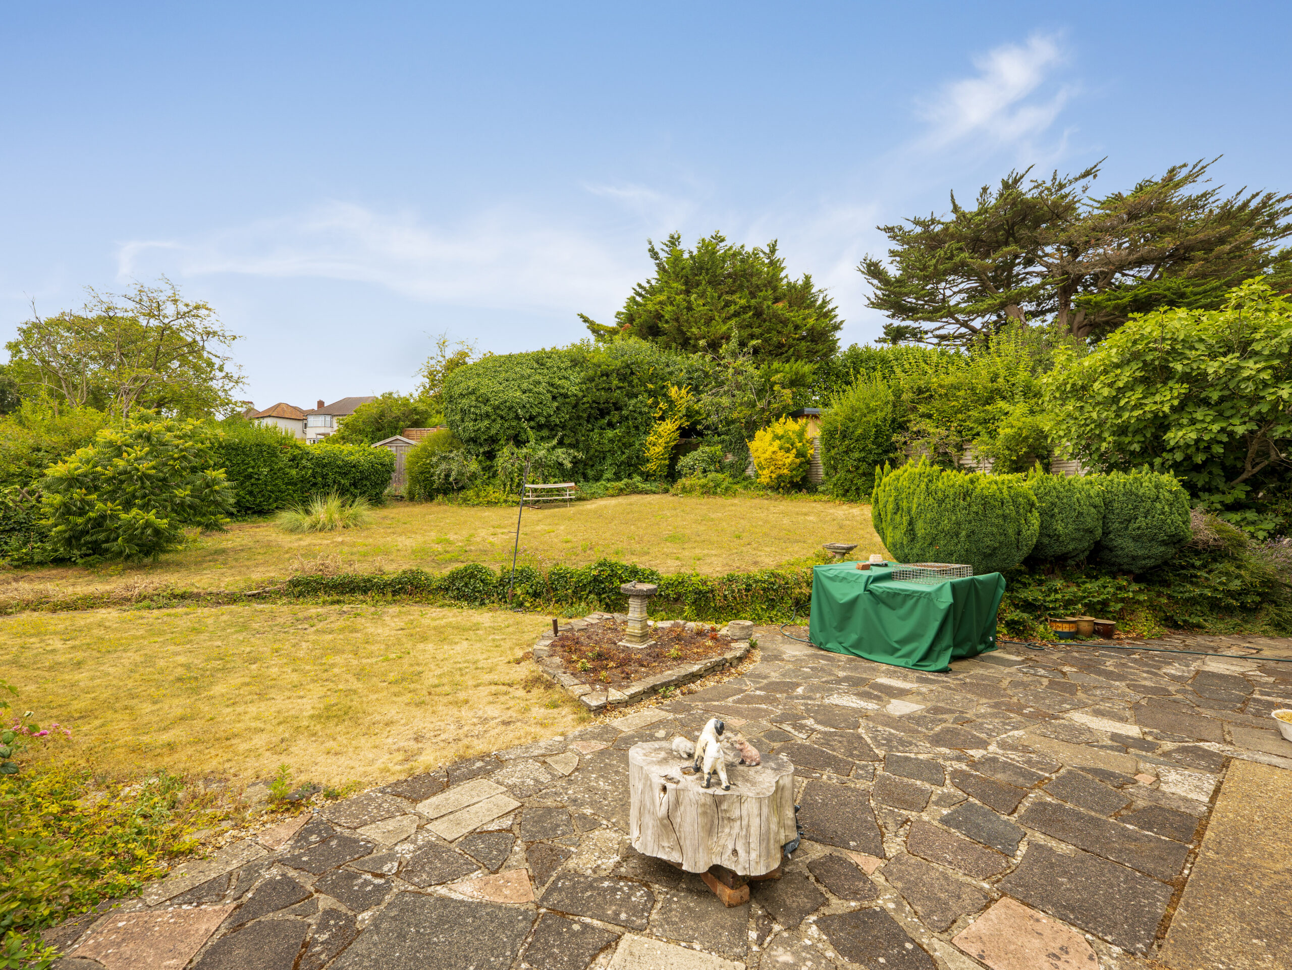
- Large, Predominantly Level Rear Garden
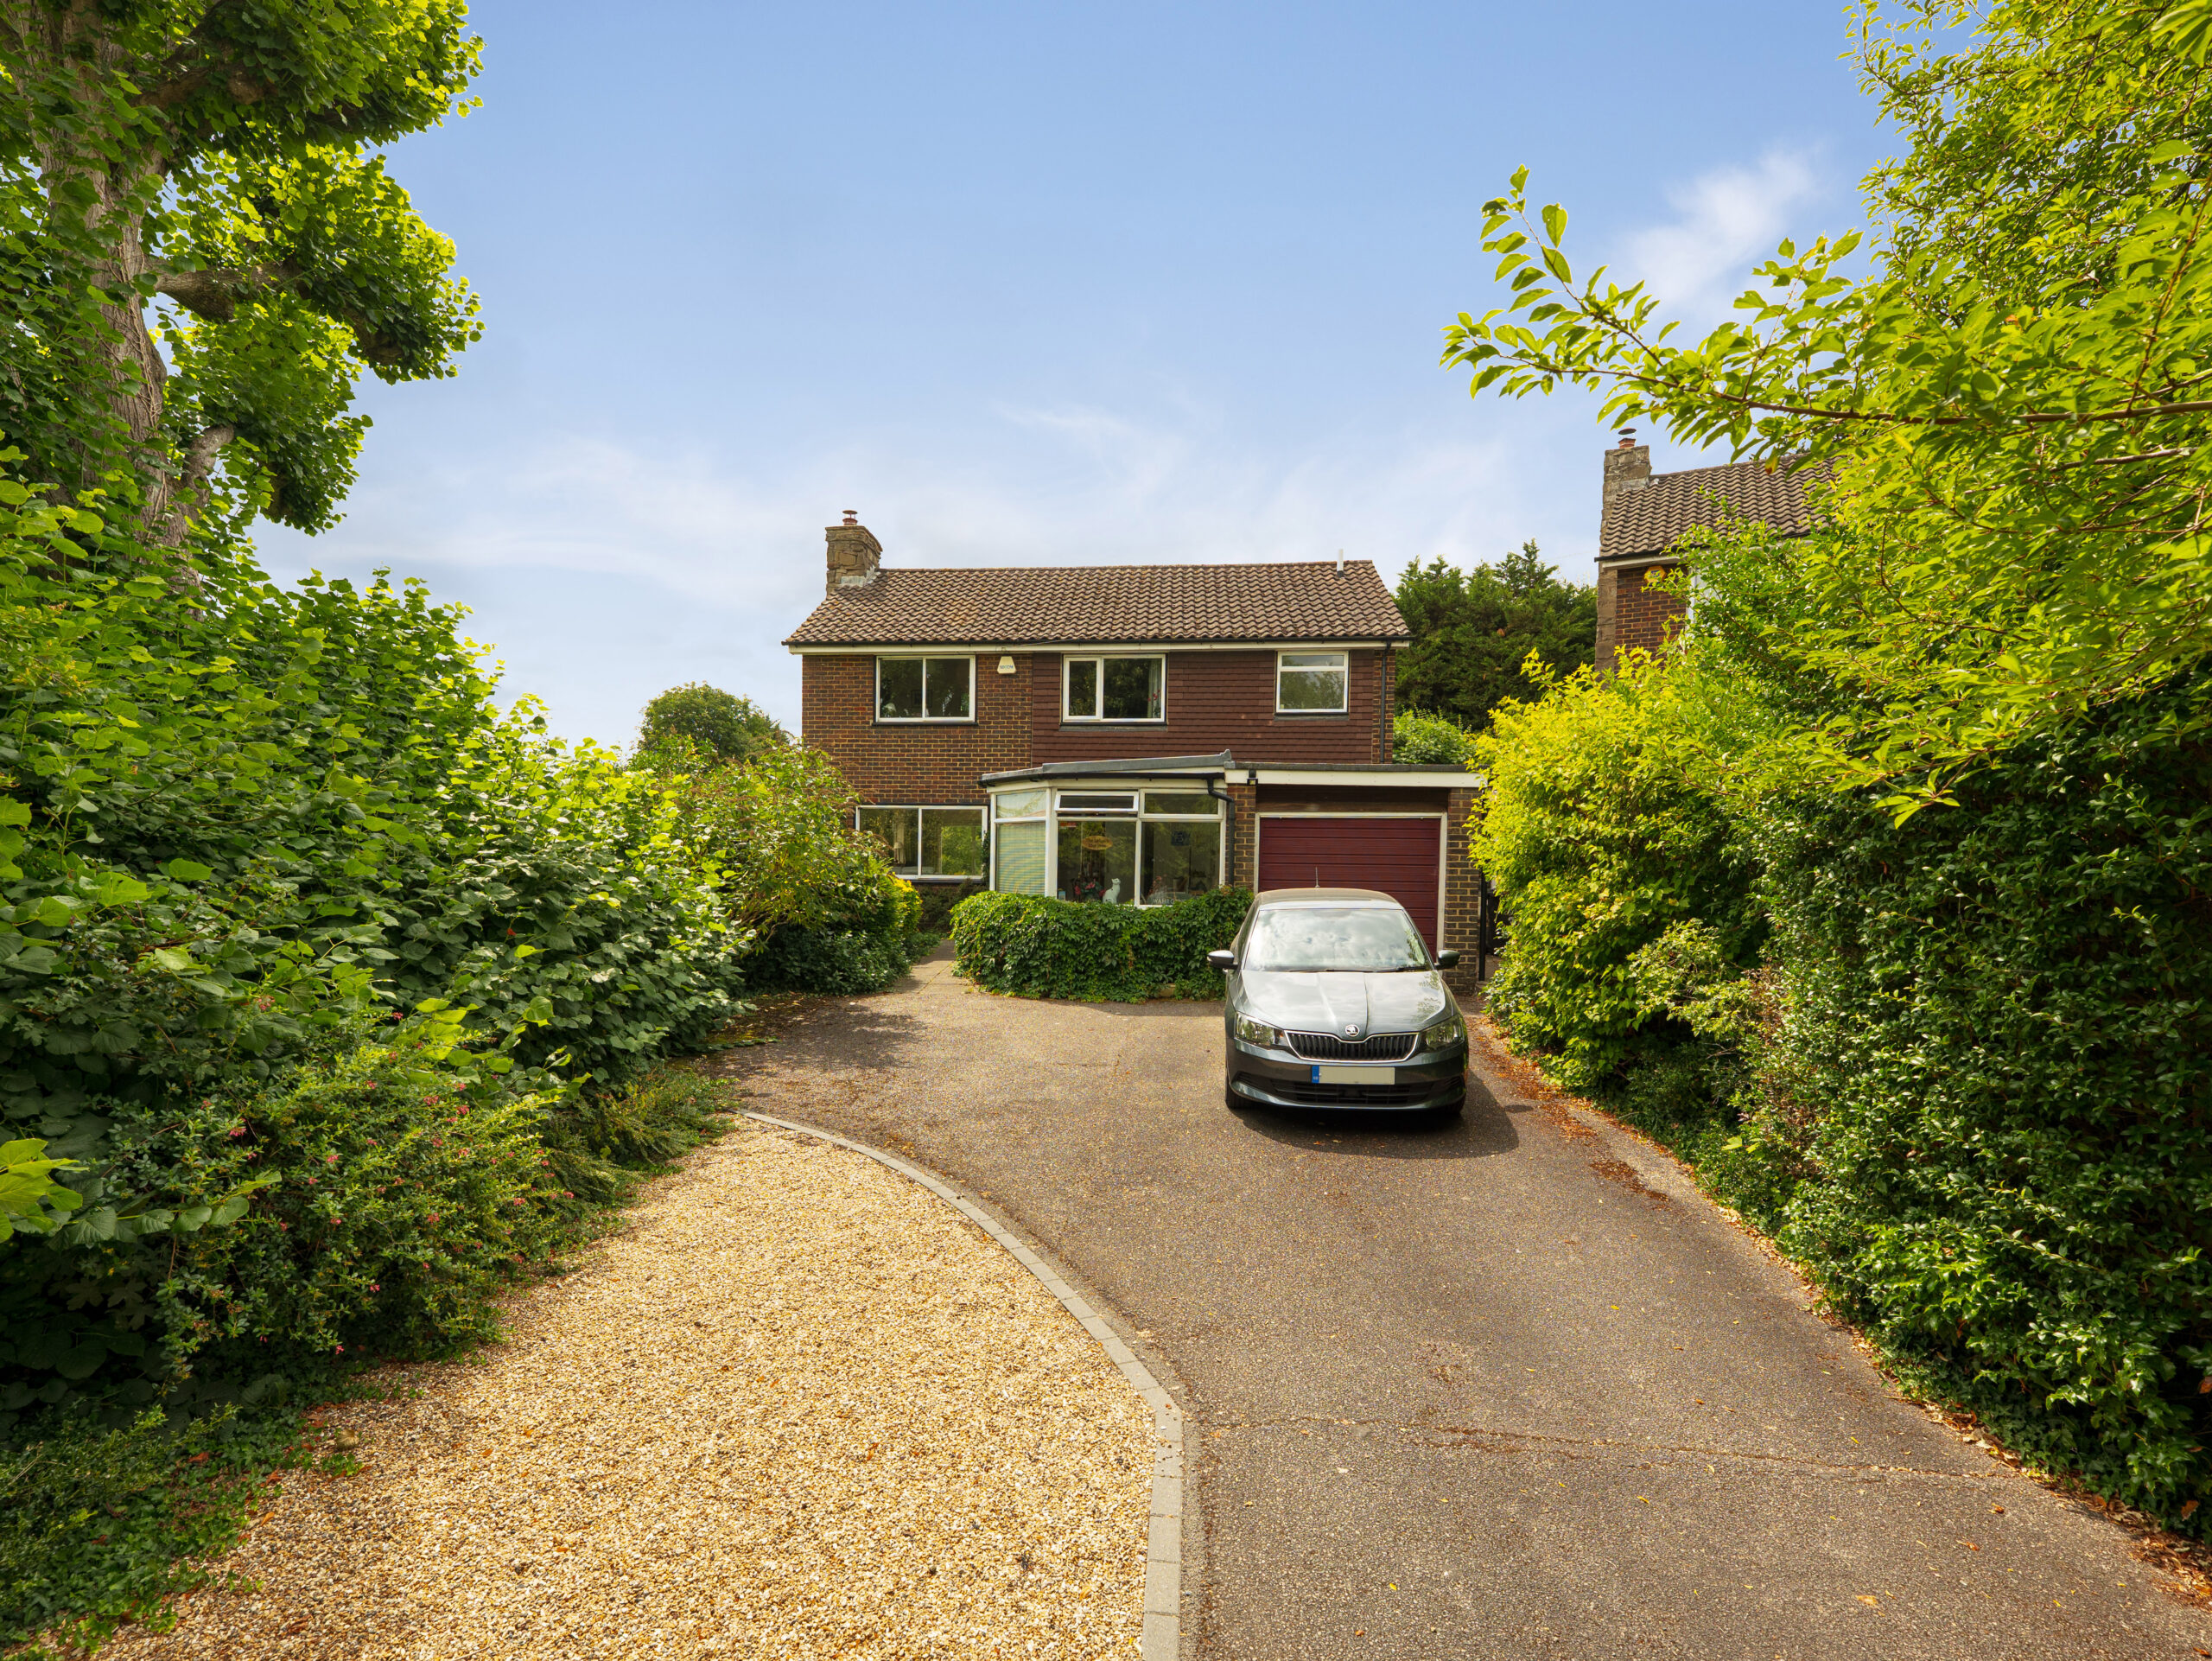
- Off-Street Parking for Multiple Cars
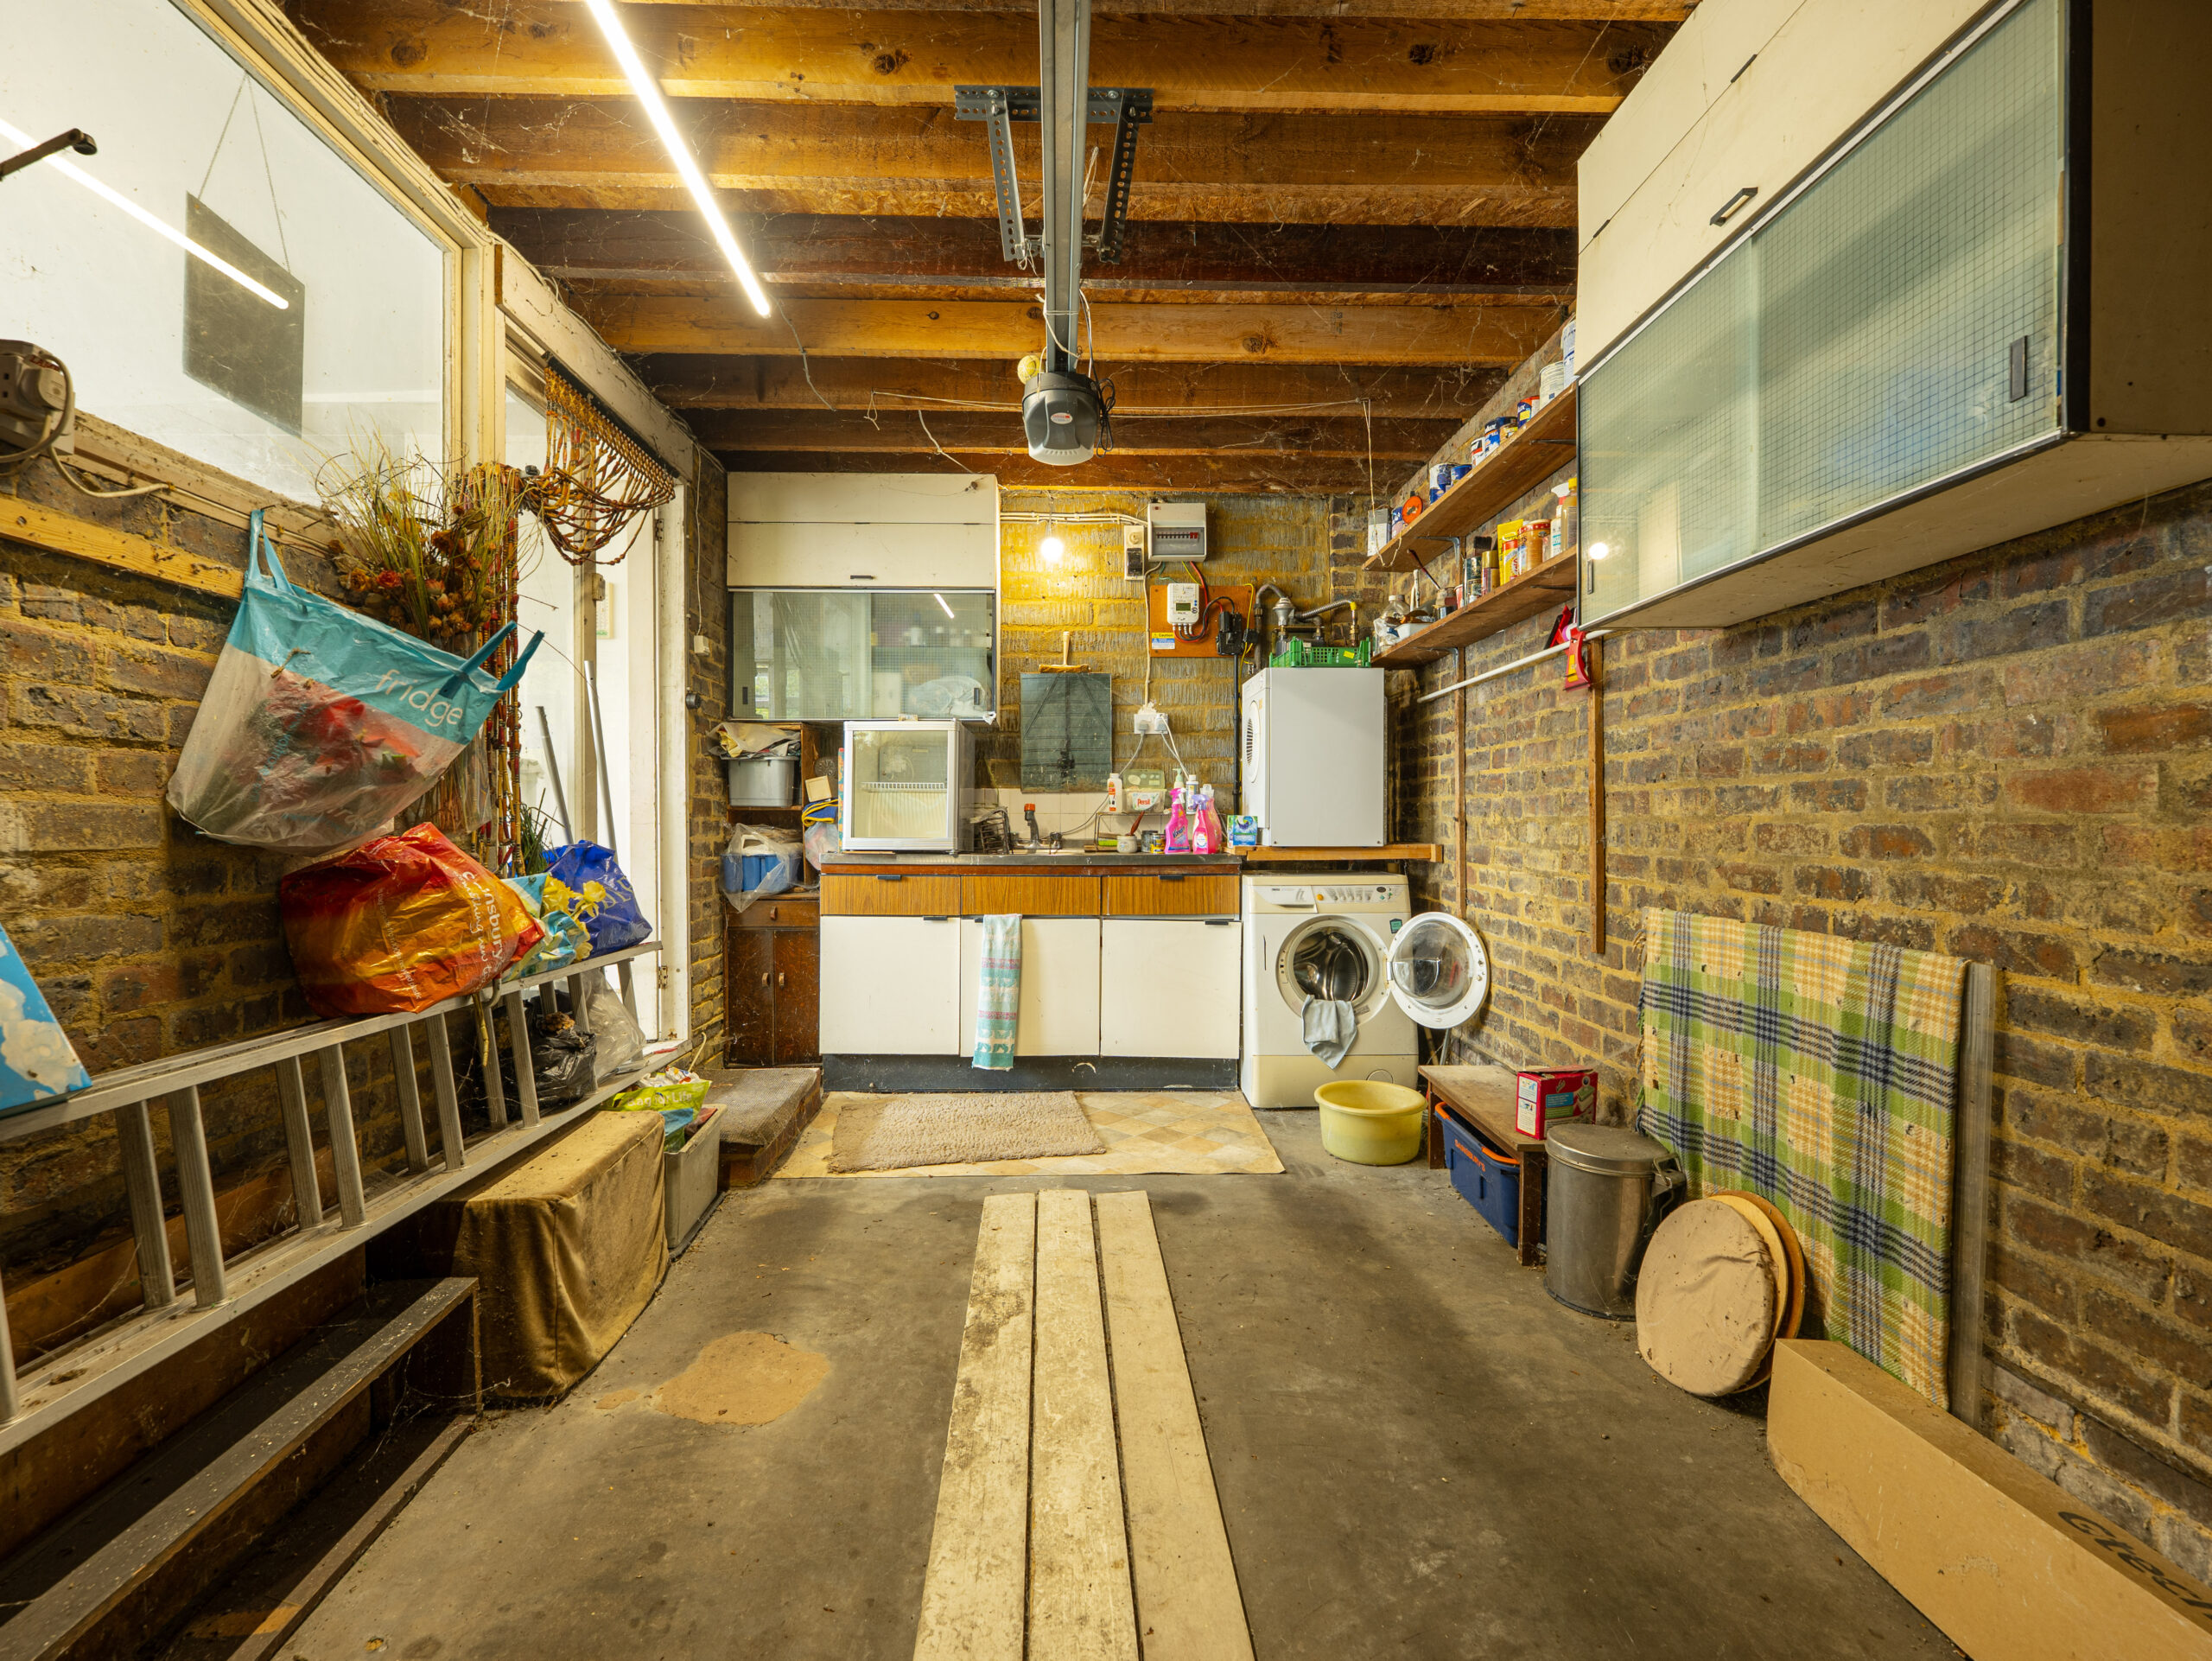
- Integral Garage
- Excellent Potential to Extend or Reconfigure, Subject to Planning
- Well Placed for Schools, Shops and Transport Links
Full property description
Coming to the market chain-free for the first time since it was purchased new in the 1960s, this four-bedroom detached house occupies a generous plot in a remarkably peaceful close of just three homes. The property requires modernisation, but has all the fundamentals of an exceptional long-term family home, including a broad frontage, off-street parking for several cars, an integral garage and a substantial rear garden.
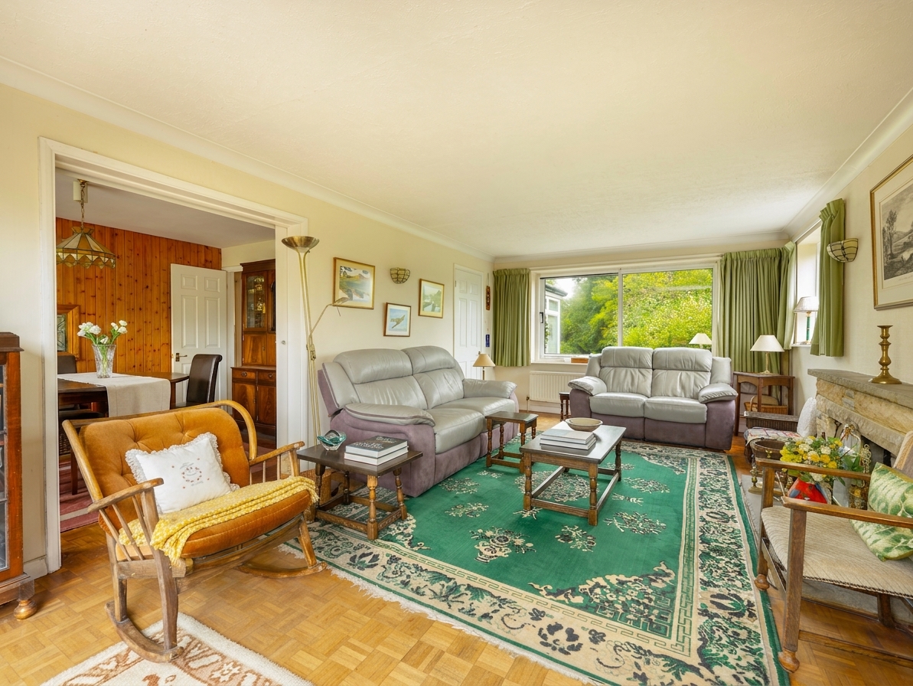
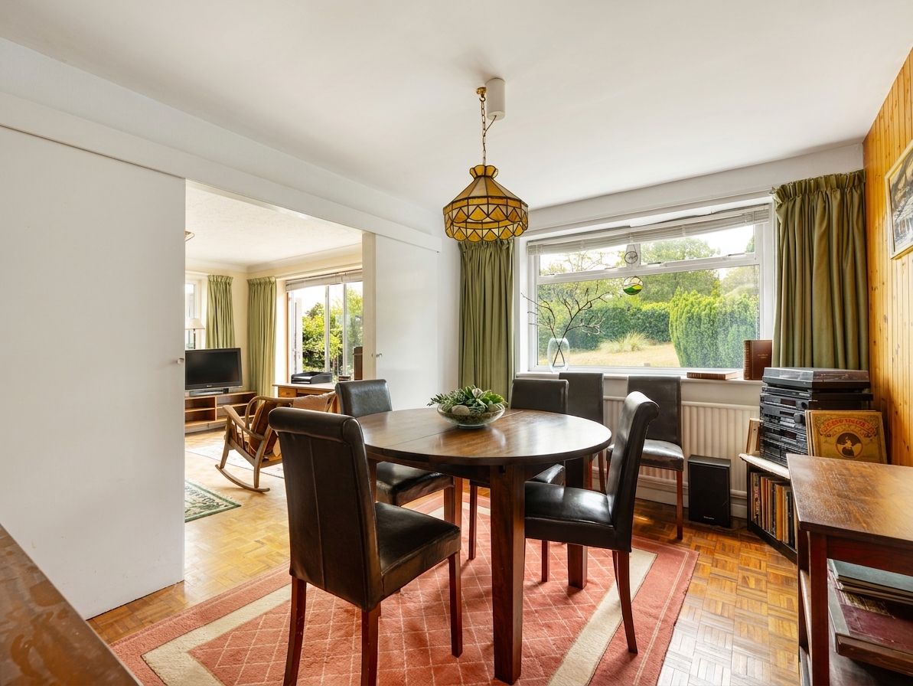
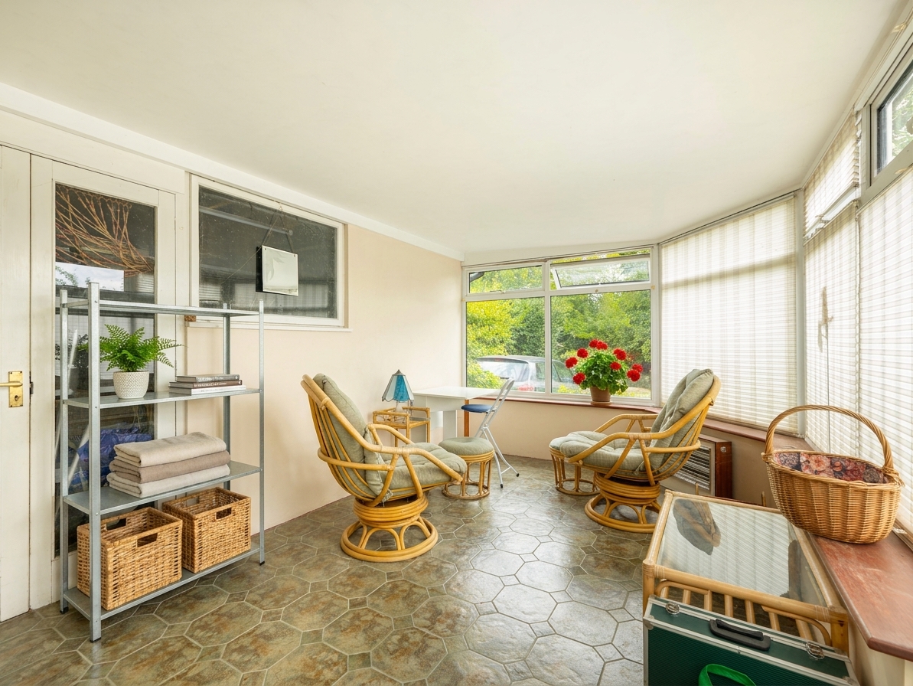
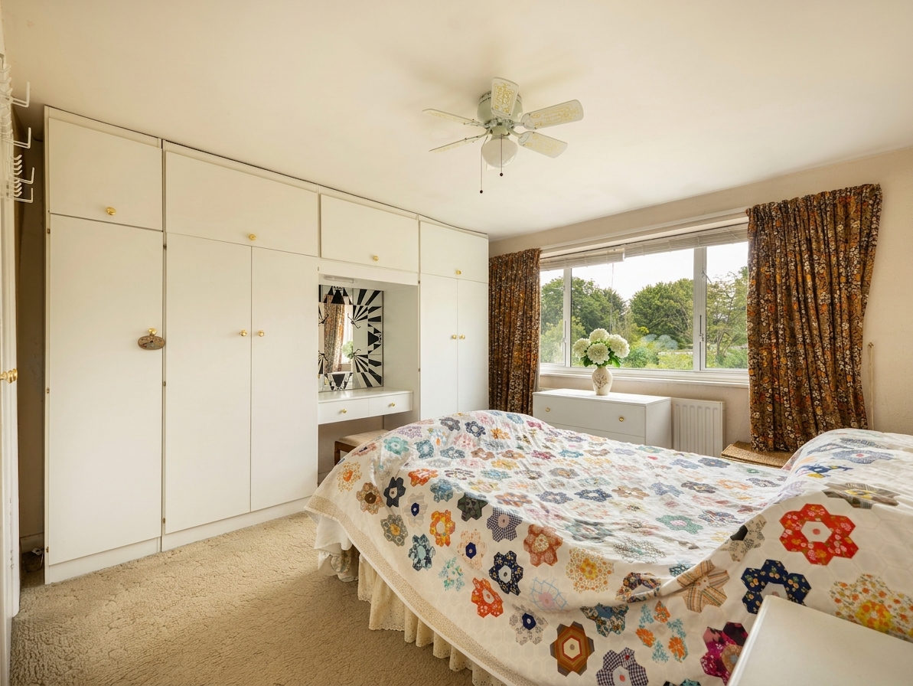
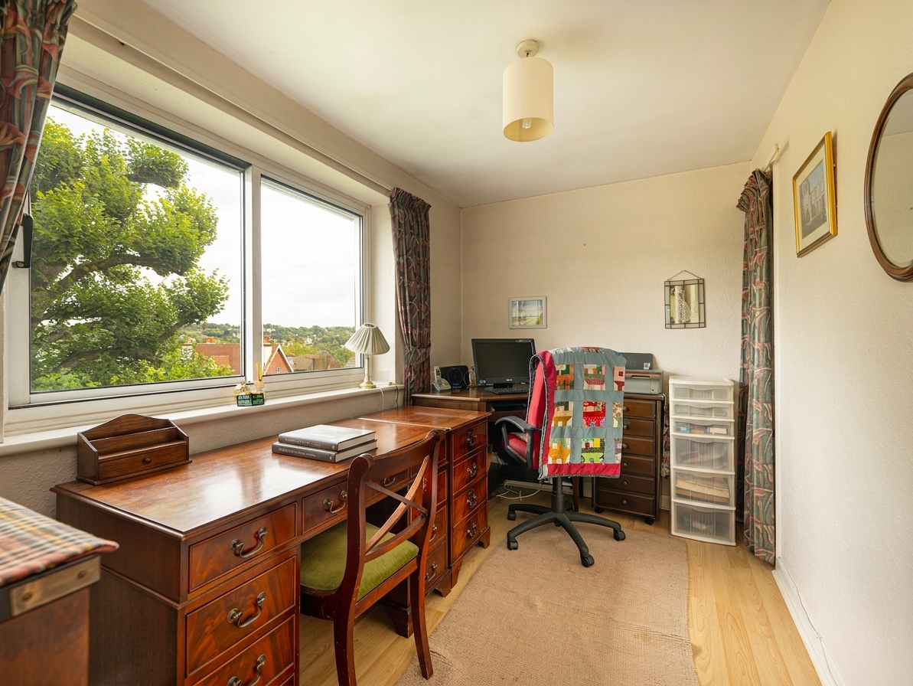
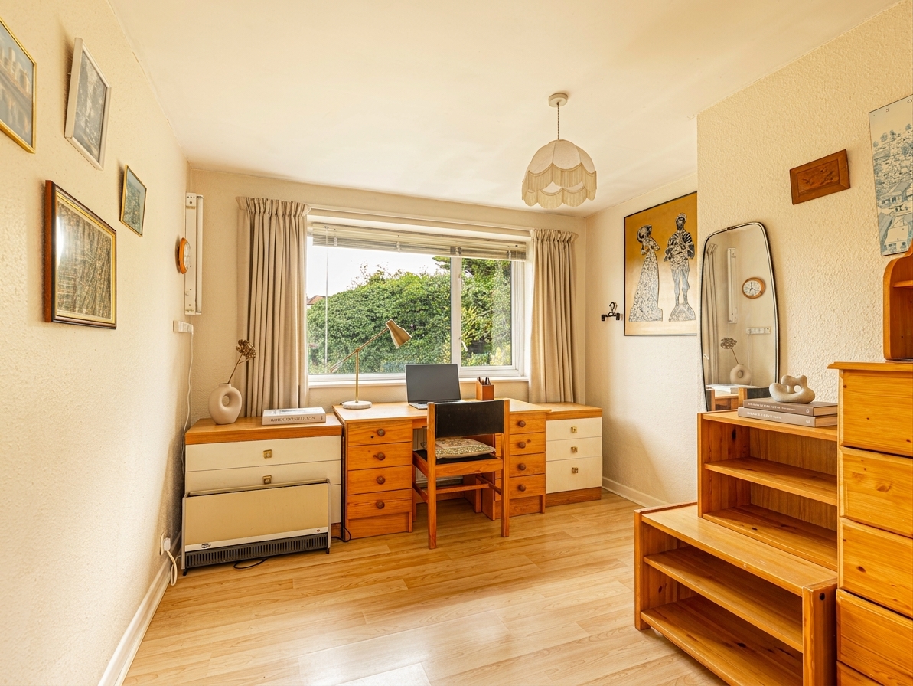
The accommodation extends to approximately 1,601 sq ft and begins with an unusually spacious entrance hall and downstairs WC. There is a separate kitchen and dining room, alongside a generous 21-foot reception room featuring parquet flooring, a stone fireplace and views over the garden. The reception room opens into a conservatory, while upstairs are four bedrooms and a family bathroom.
The mature rear garden is a particular highlight, offering a wide, predominantly level lawn with a large patio and established planting. Combined with the existing footprint and detached position, the plot provides excellent scope to update, reconfigure or extend the house, subject to the usual permissions. Tucked away from passing traffic while remaining well placed for local schools, shops and transport links, this is a rare chance to create a forever home in an exceptionally private setting.
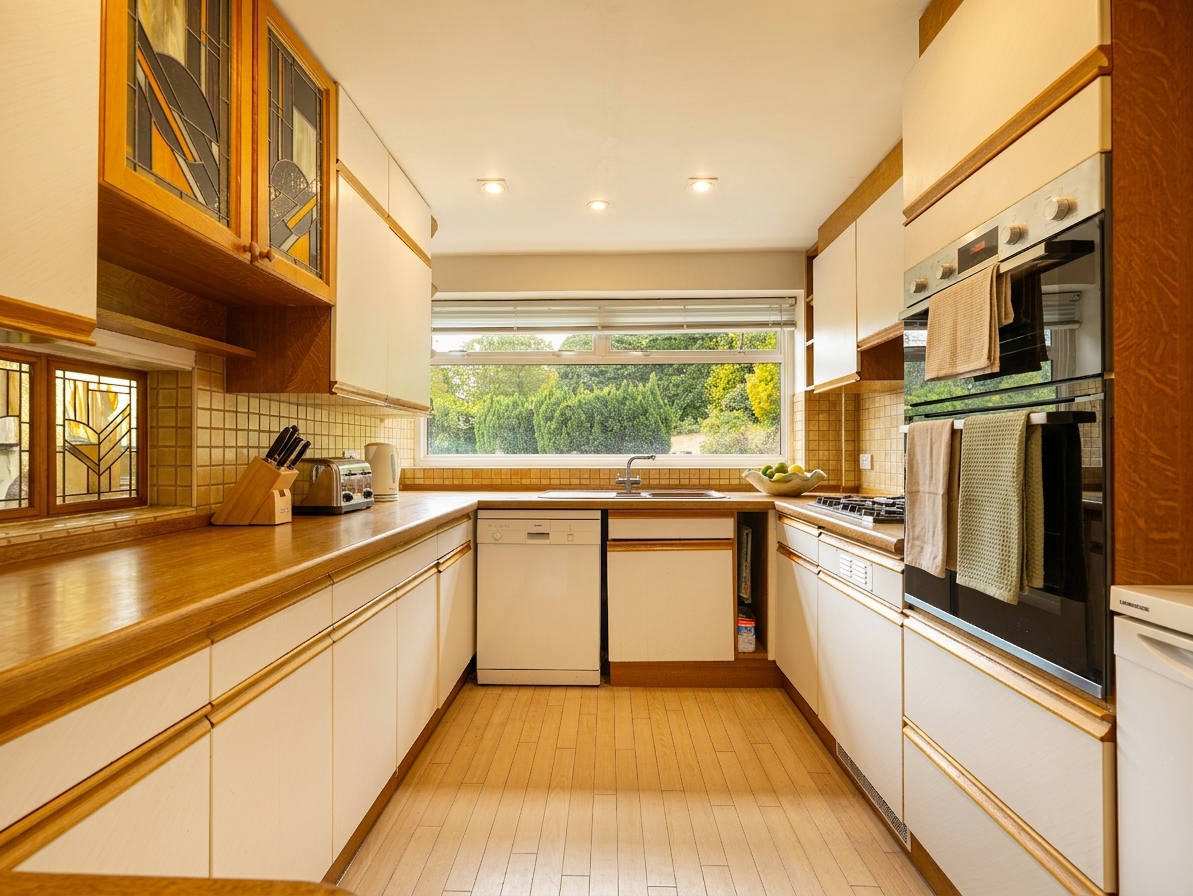
Kitchen
Reception Room
Dining Room
Front Living Area
Bedroom
Bedroom
Bedroom