Key Features
- Beautiful Four-Bedroom Period Family Home
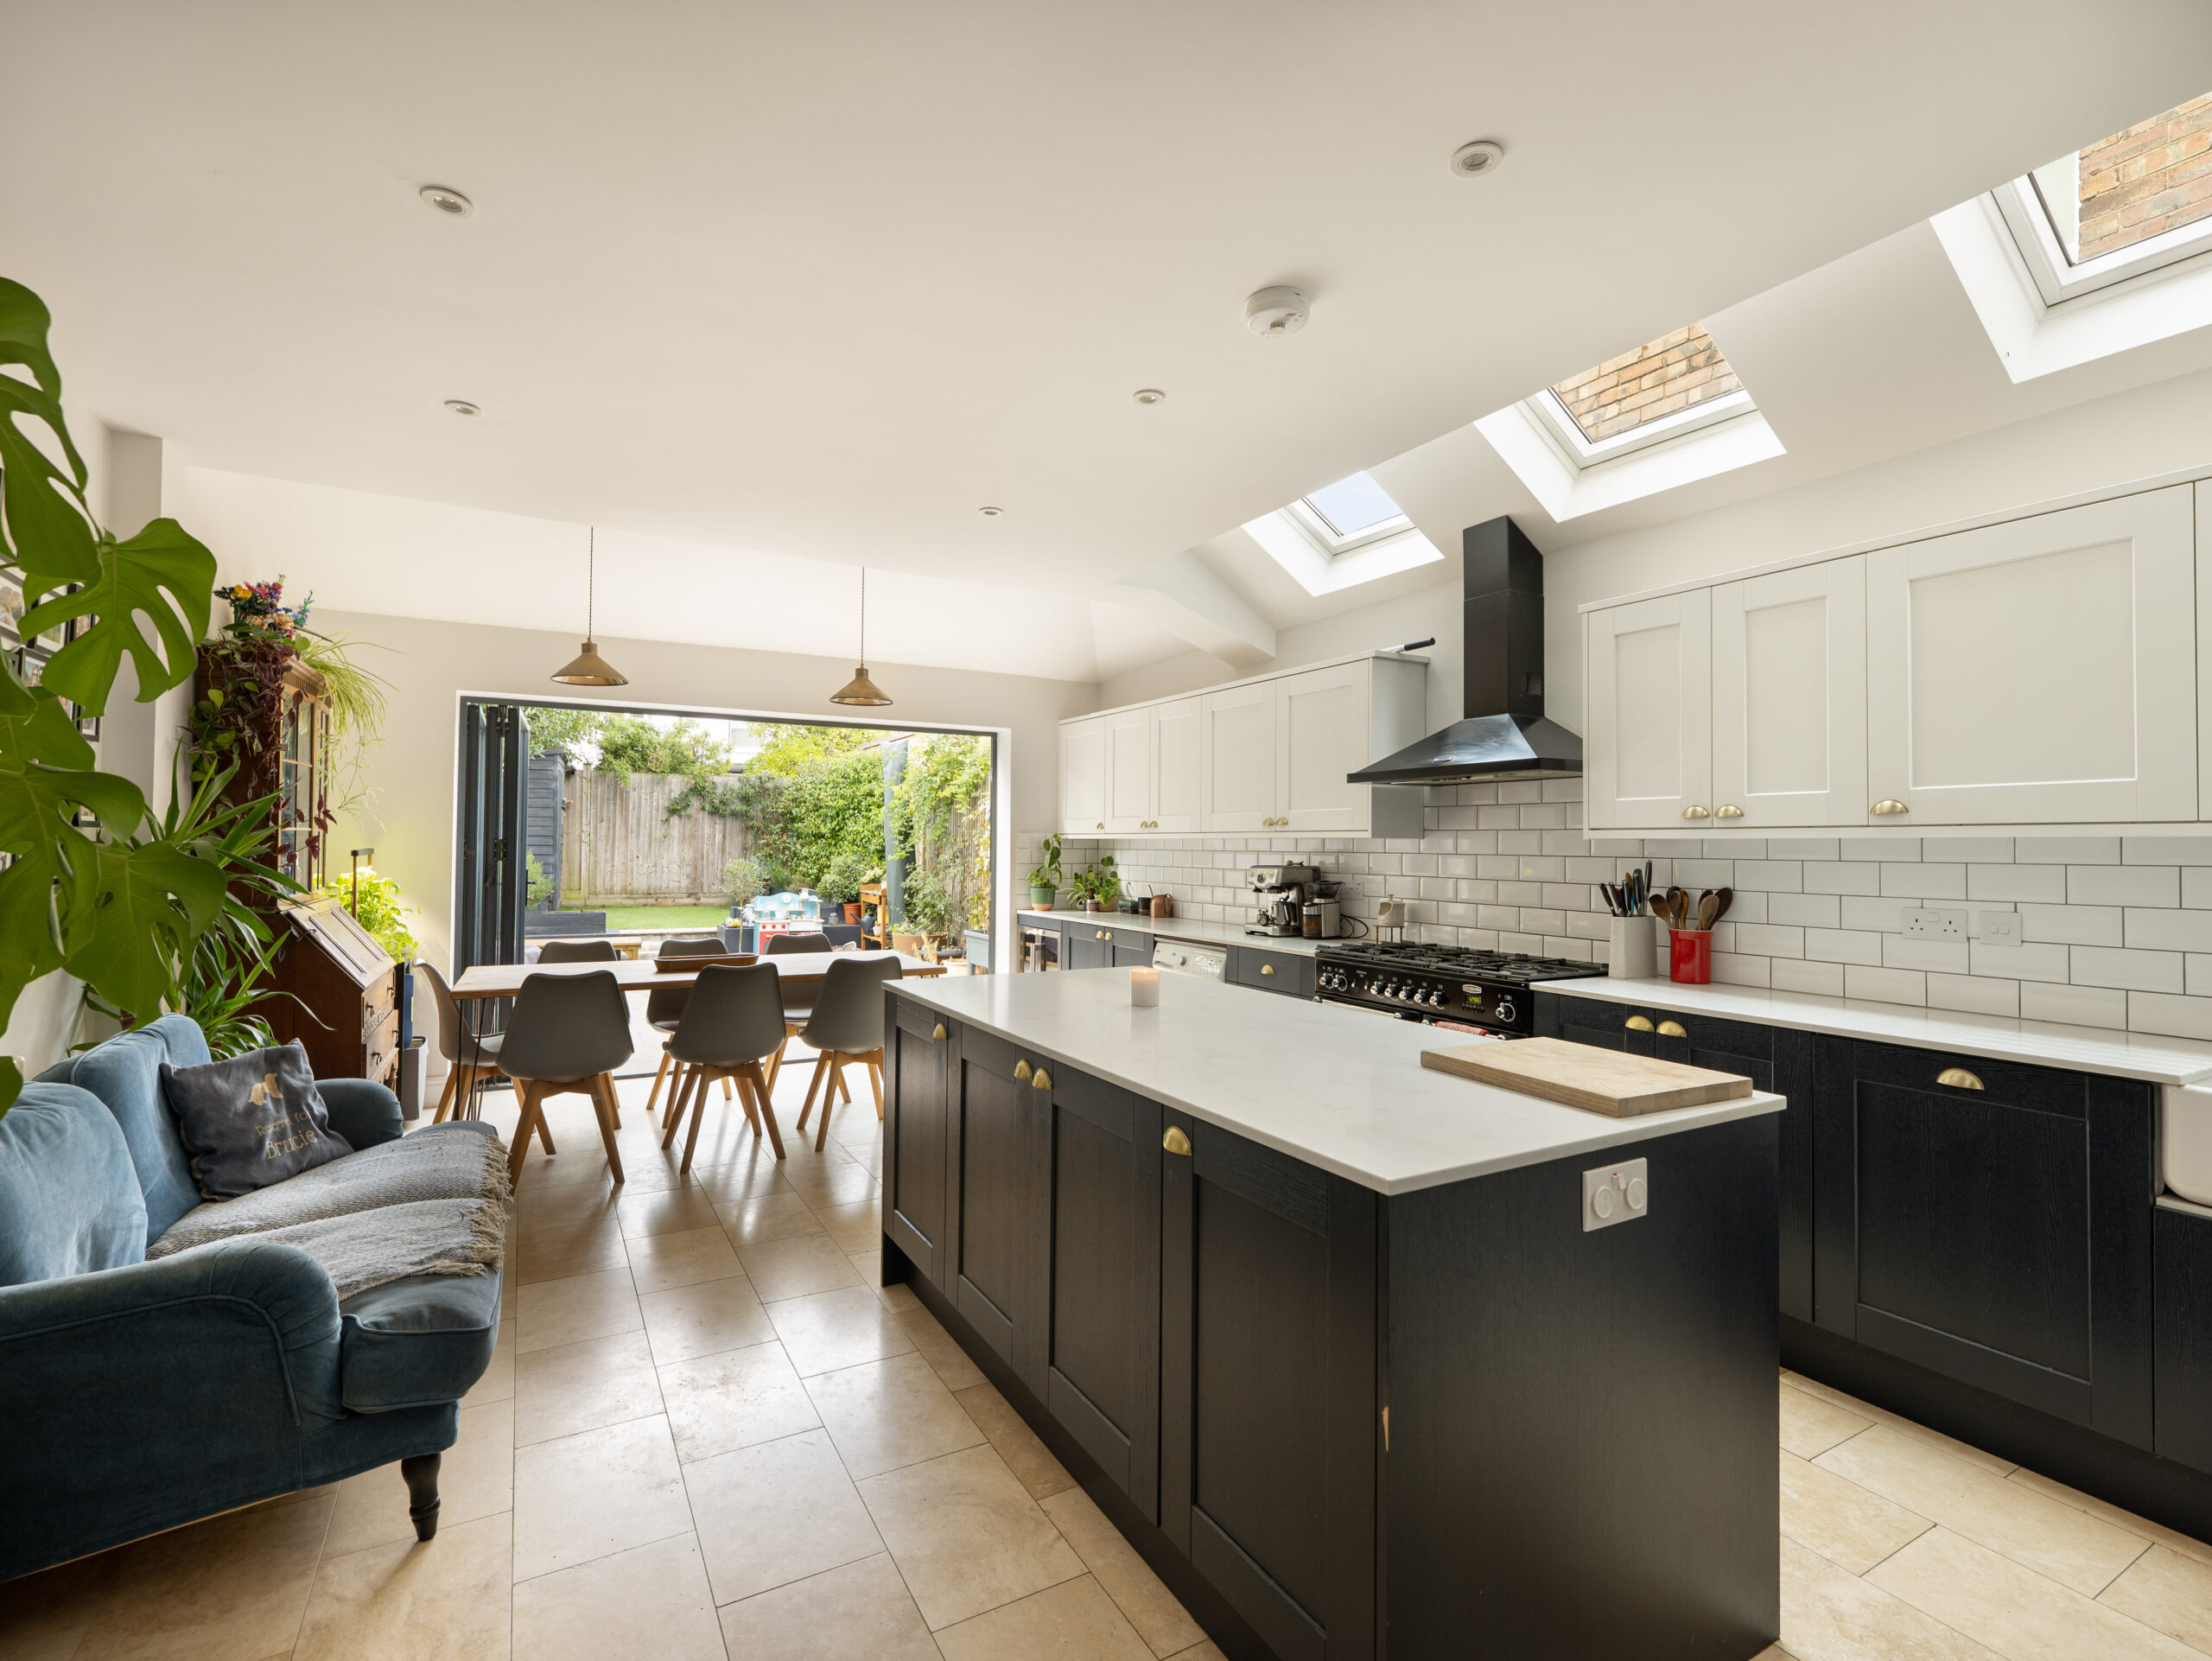
- impressive Extended Kitchen, Living & Dining Space
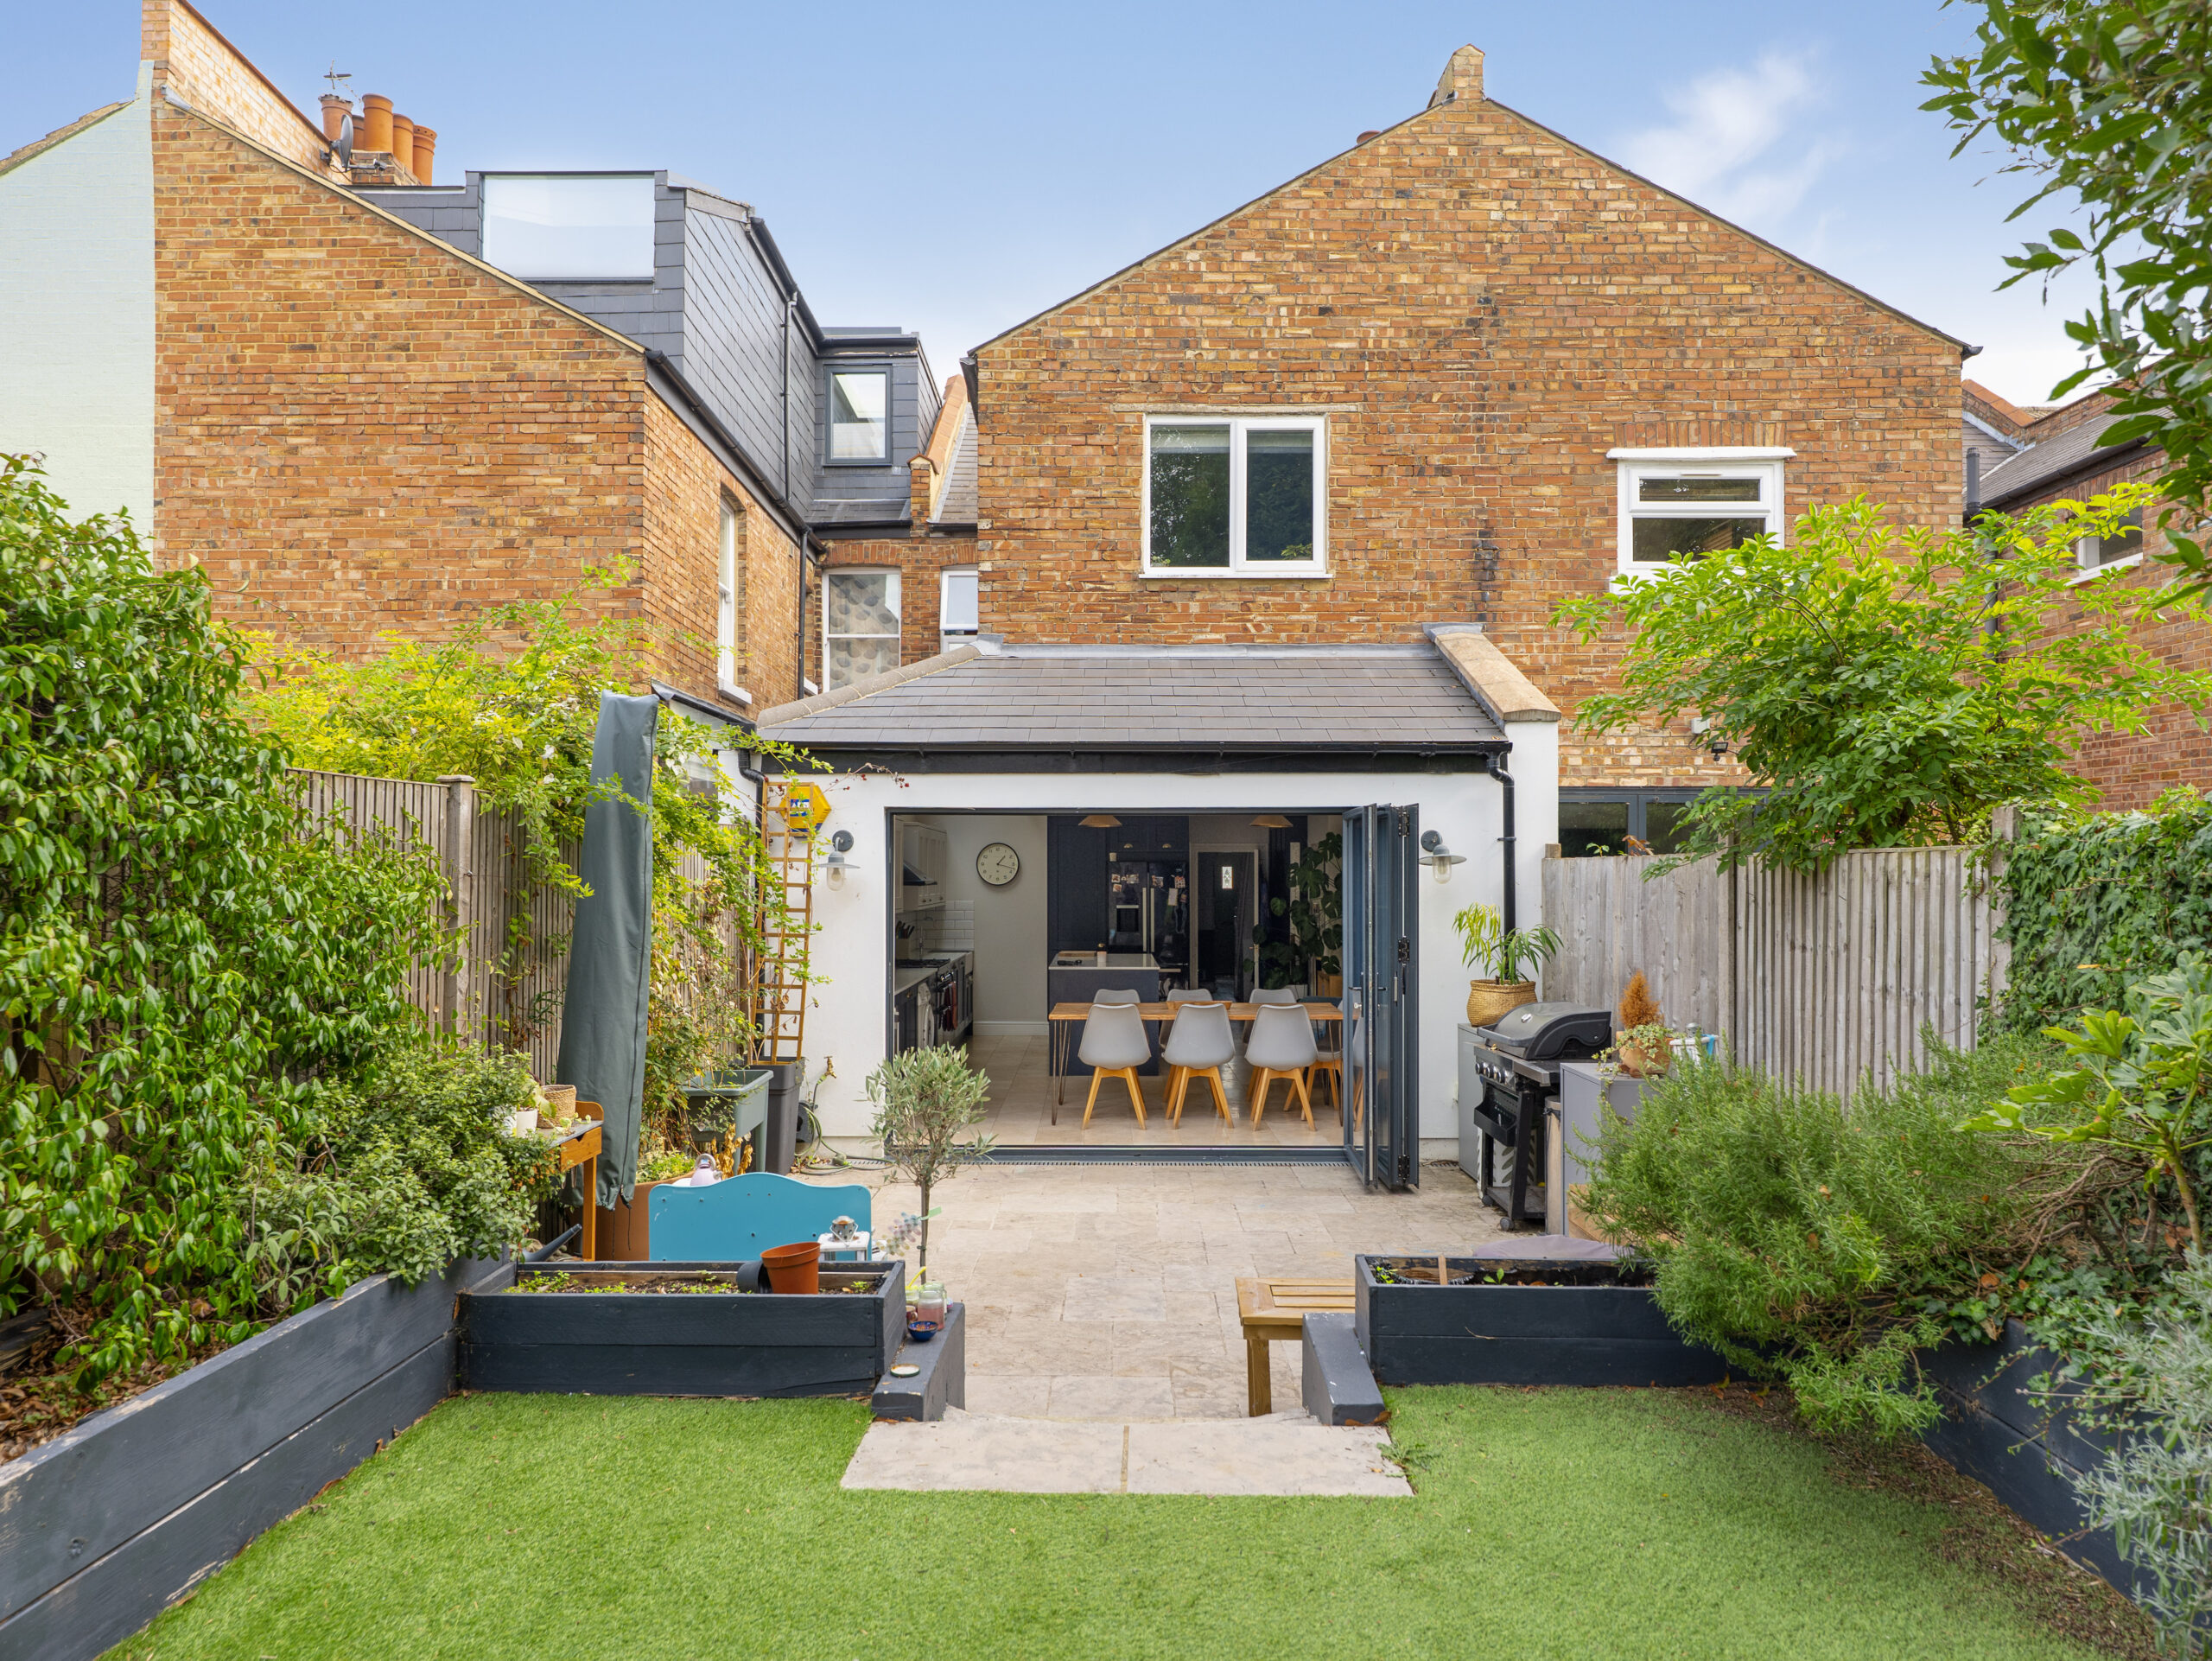
- Bi-Folding Doors Opening Directly Onto The Garden
- Two Separate Reception Spaces
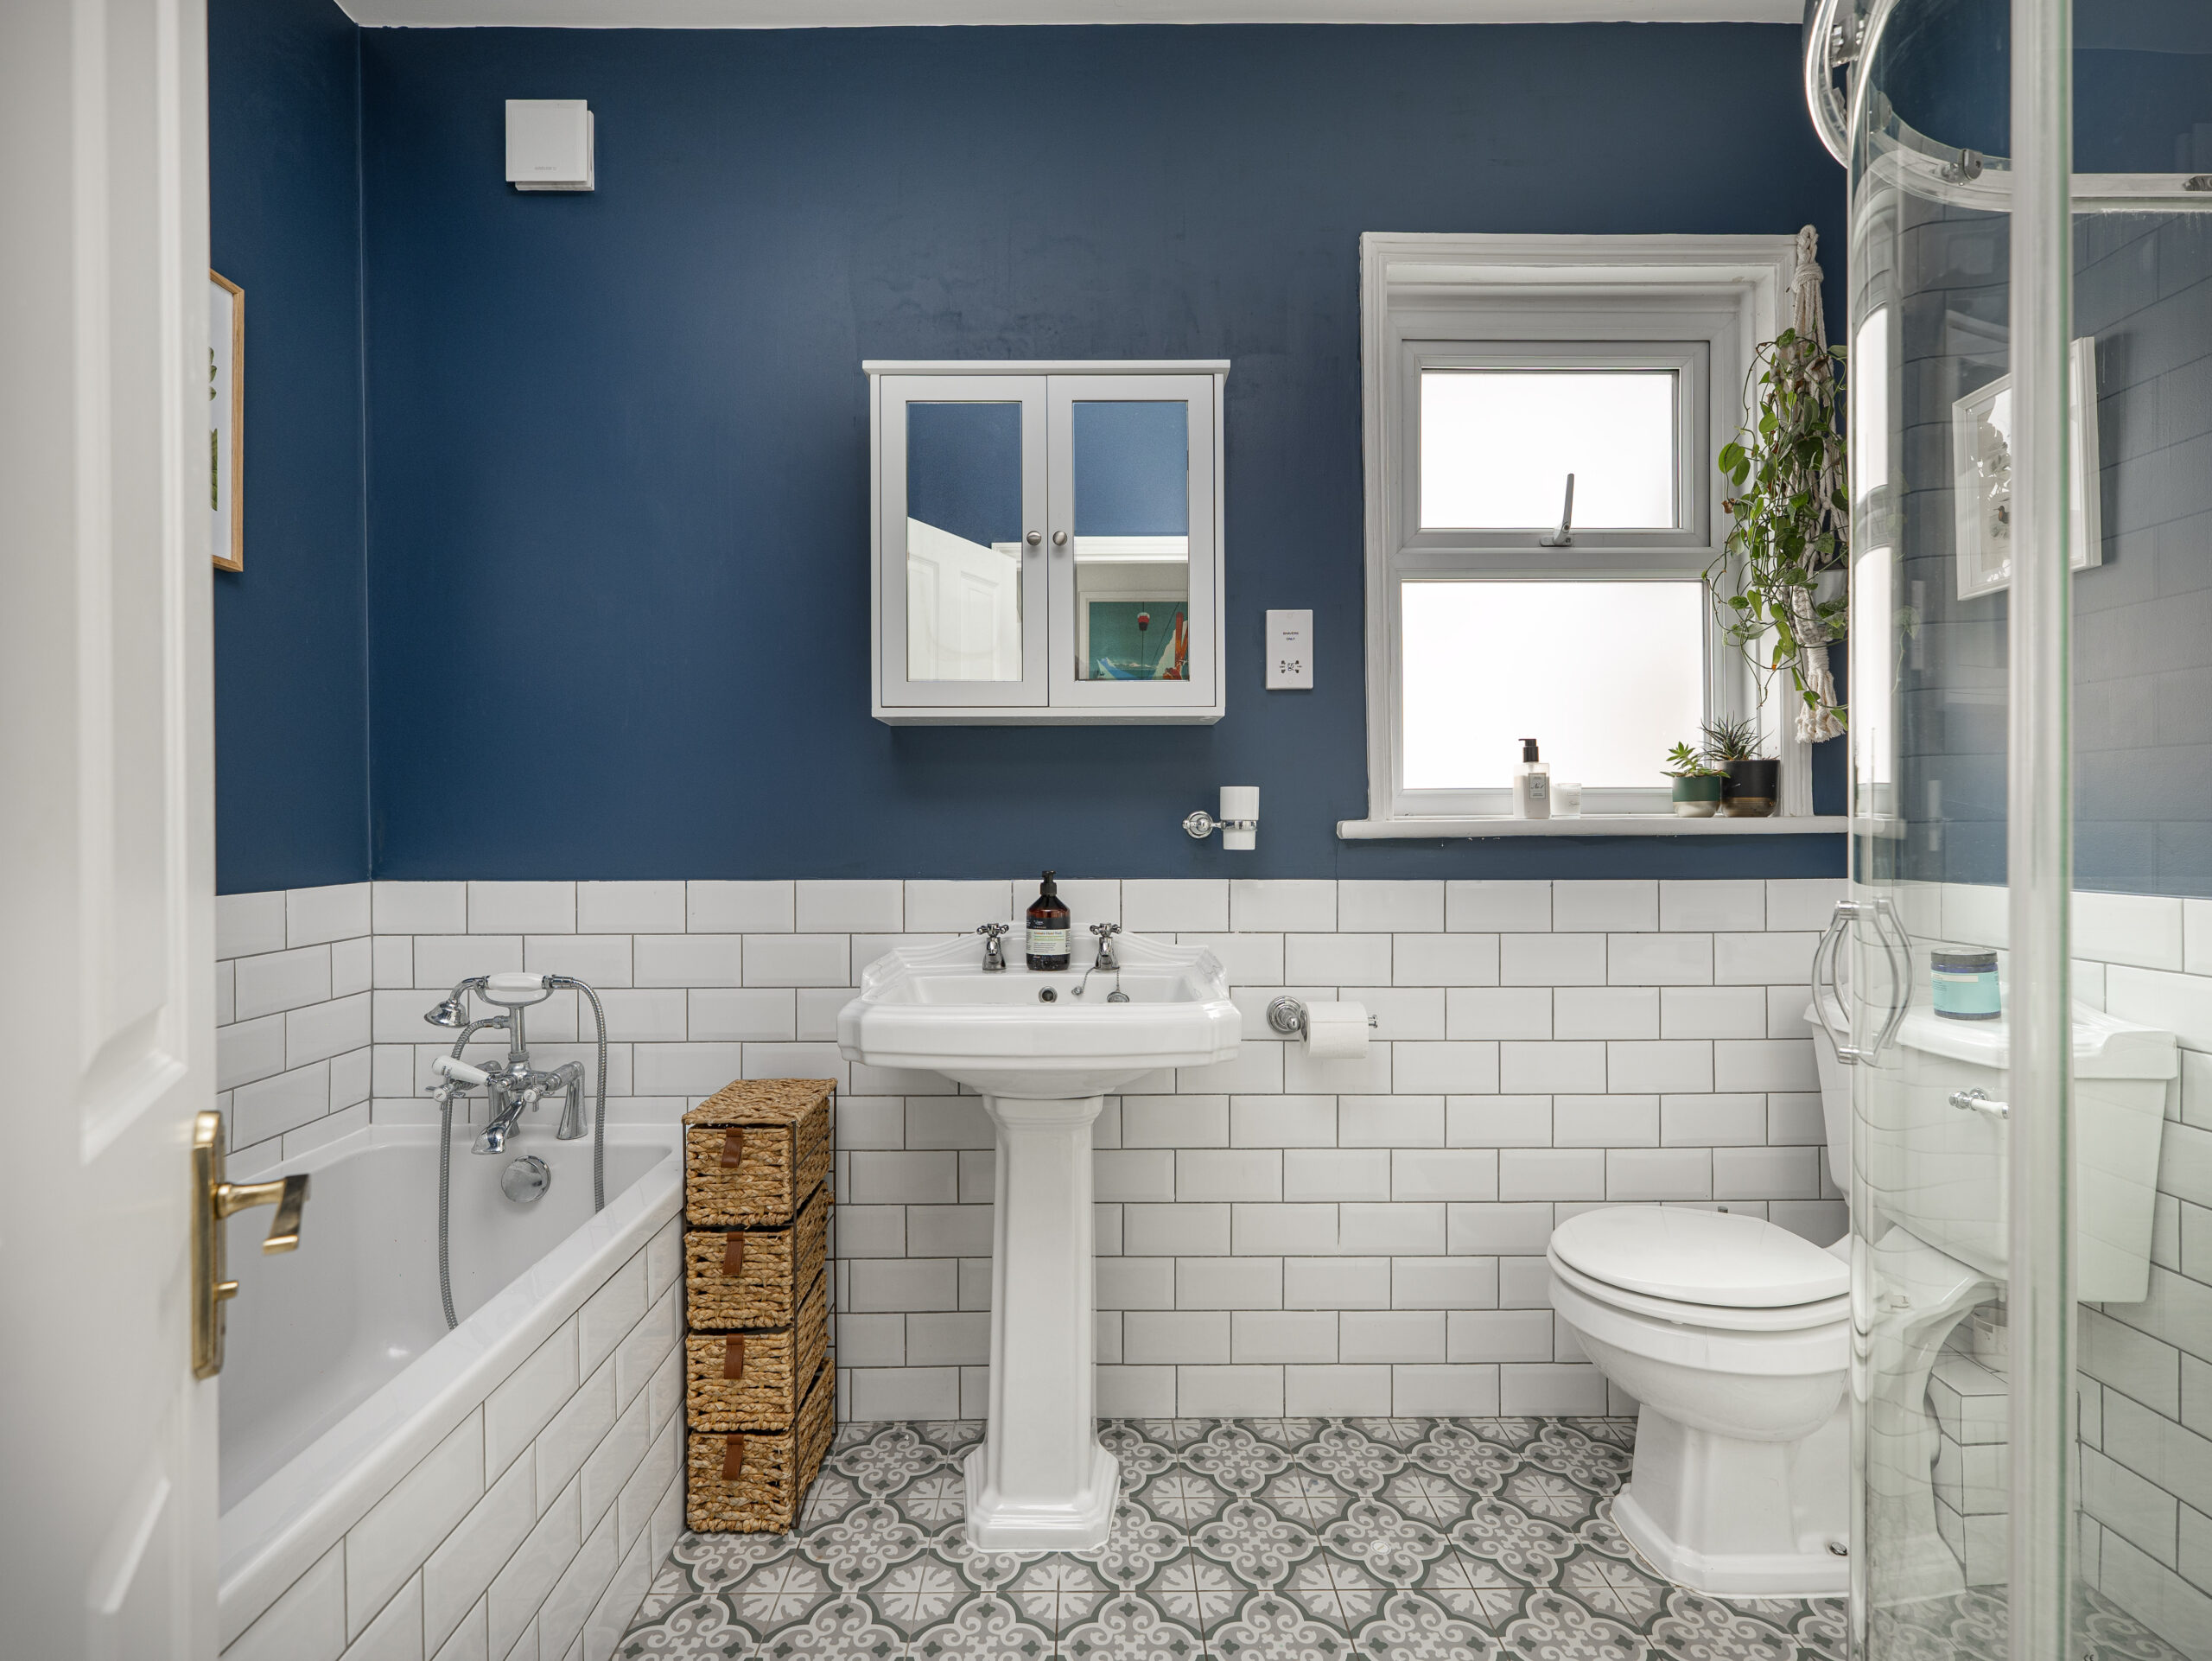
- Stylish Family Bathroom With Bath & Separate Shower
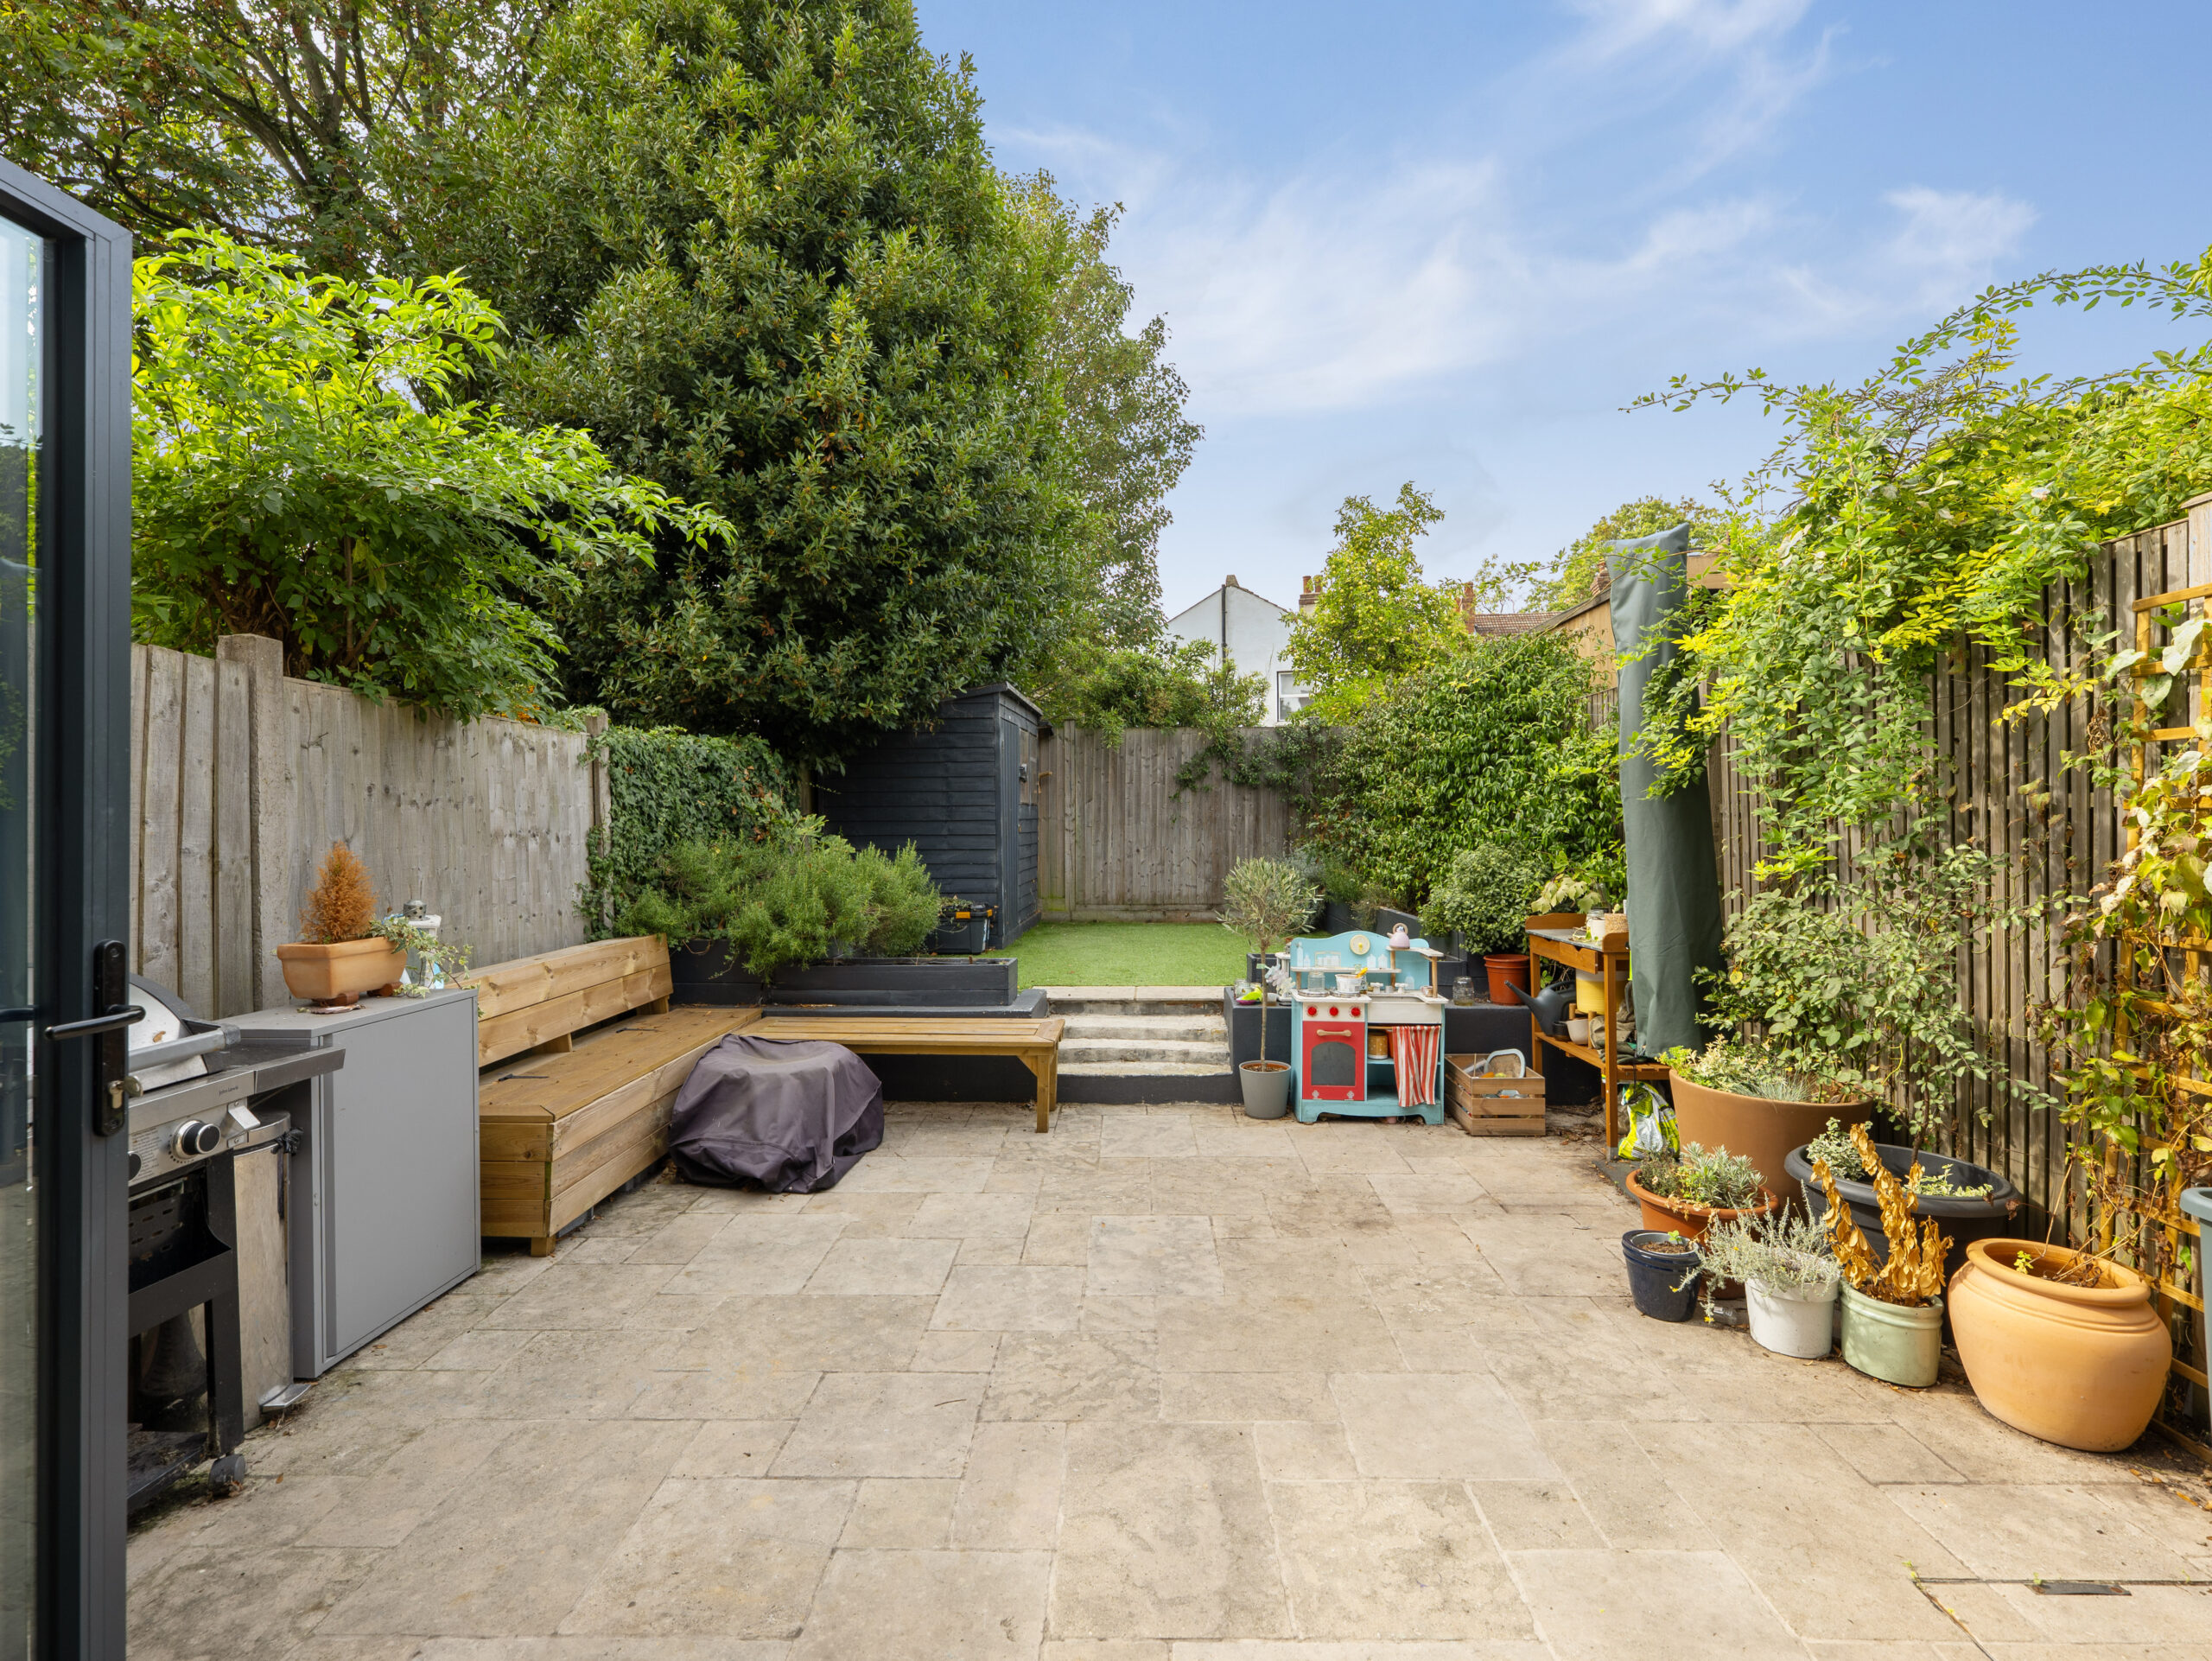
- Private Landscaped Rear Garden
- Close to West Norward Train Station
- Easy Reach to Crystal Palace Triangle
Full property description
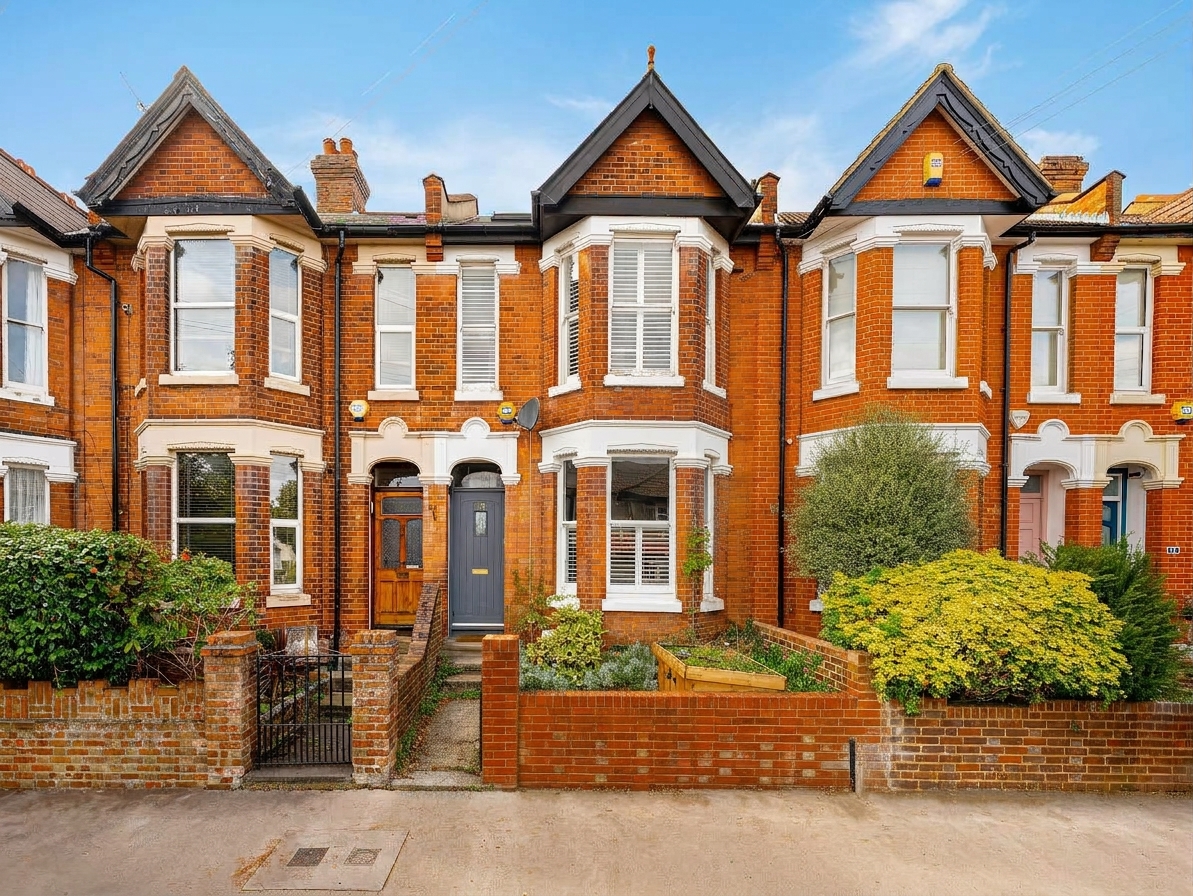
A beautifully presented four-bedroom period home that blends original character with a superb modern extension, creating space that works brilliantly for everyday family life and entertaining.
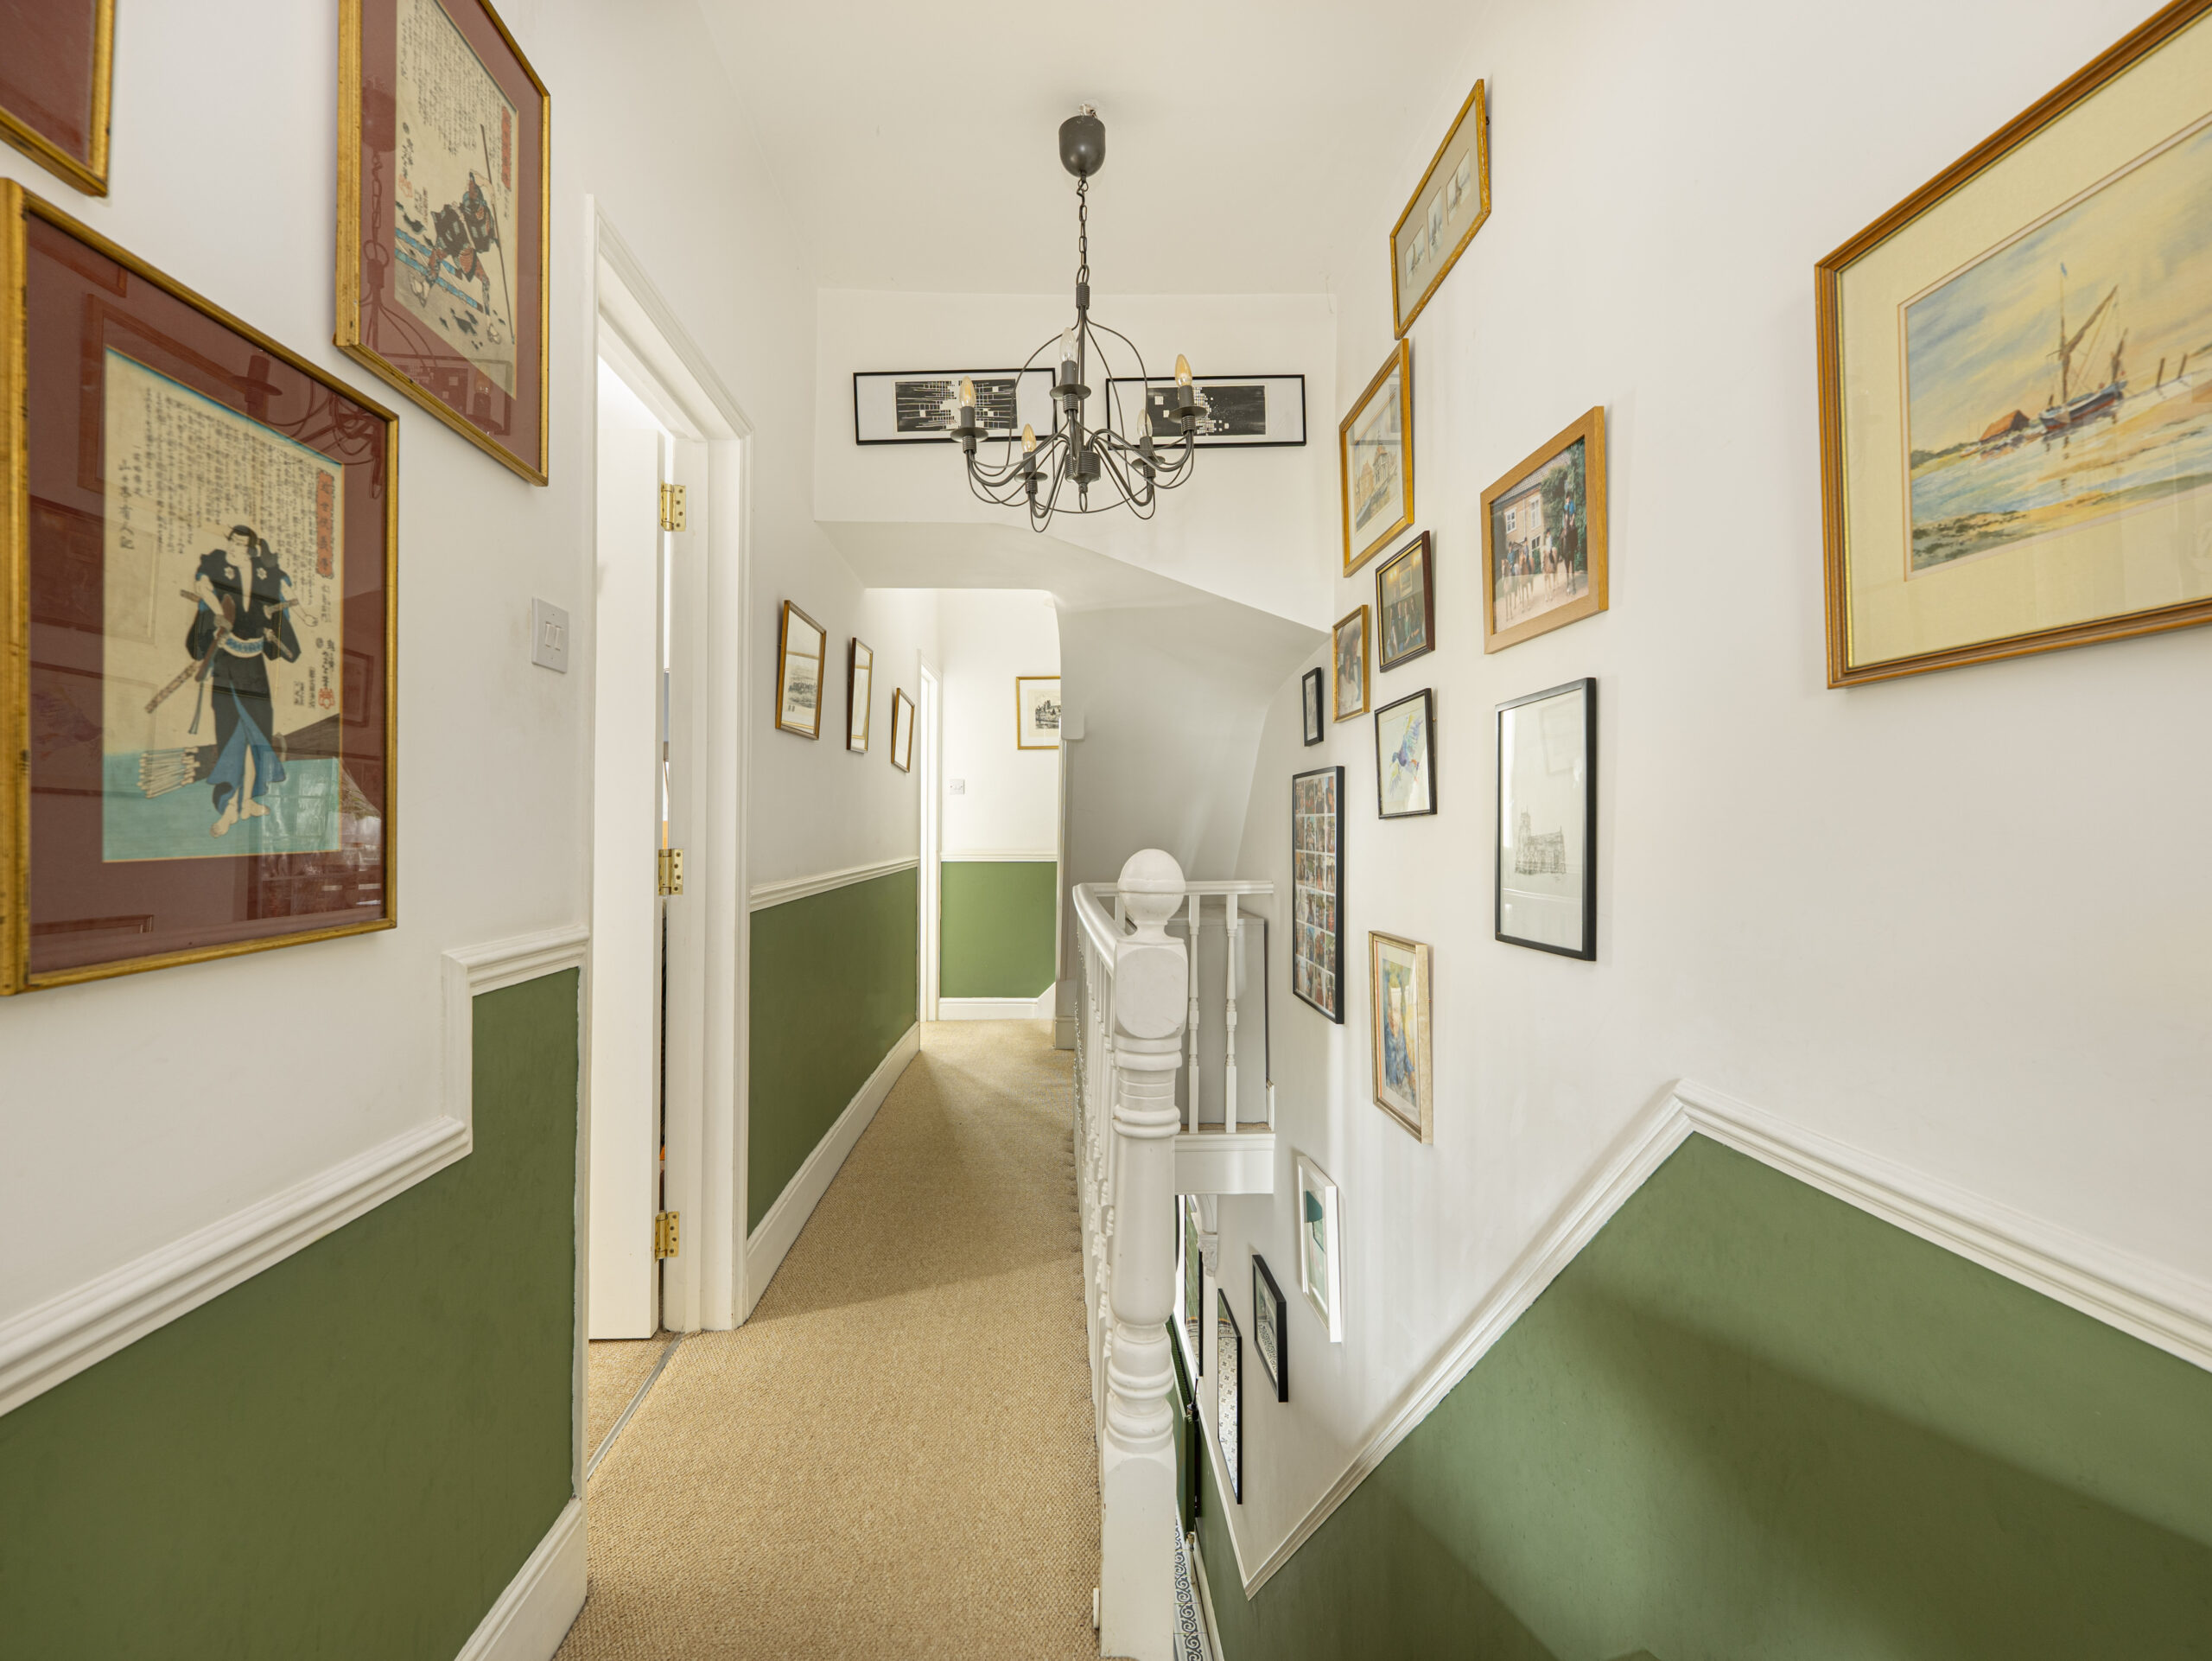
From the moment you step inside, there is an immediate sense of personality. The entrance hallway features striking patterned flooring, decorative detailing and a warm colour palette, setting the tone for the rest of the house.
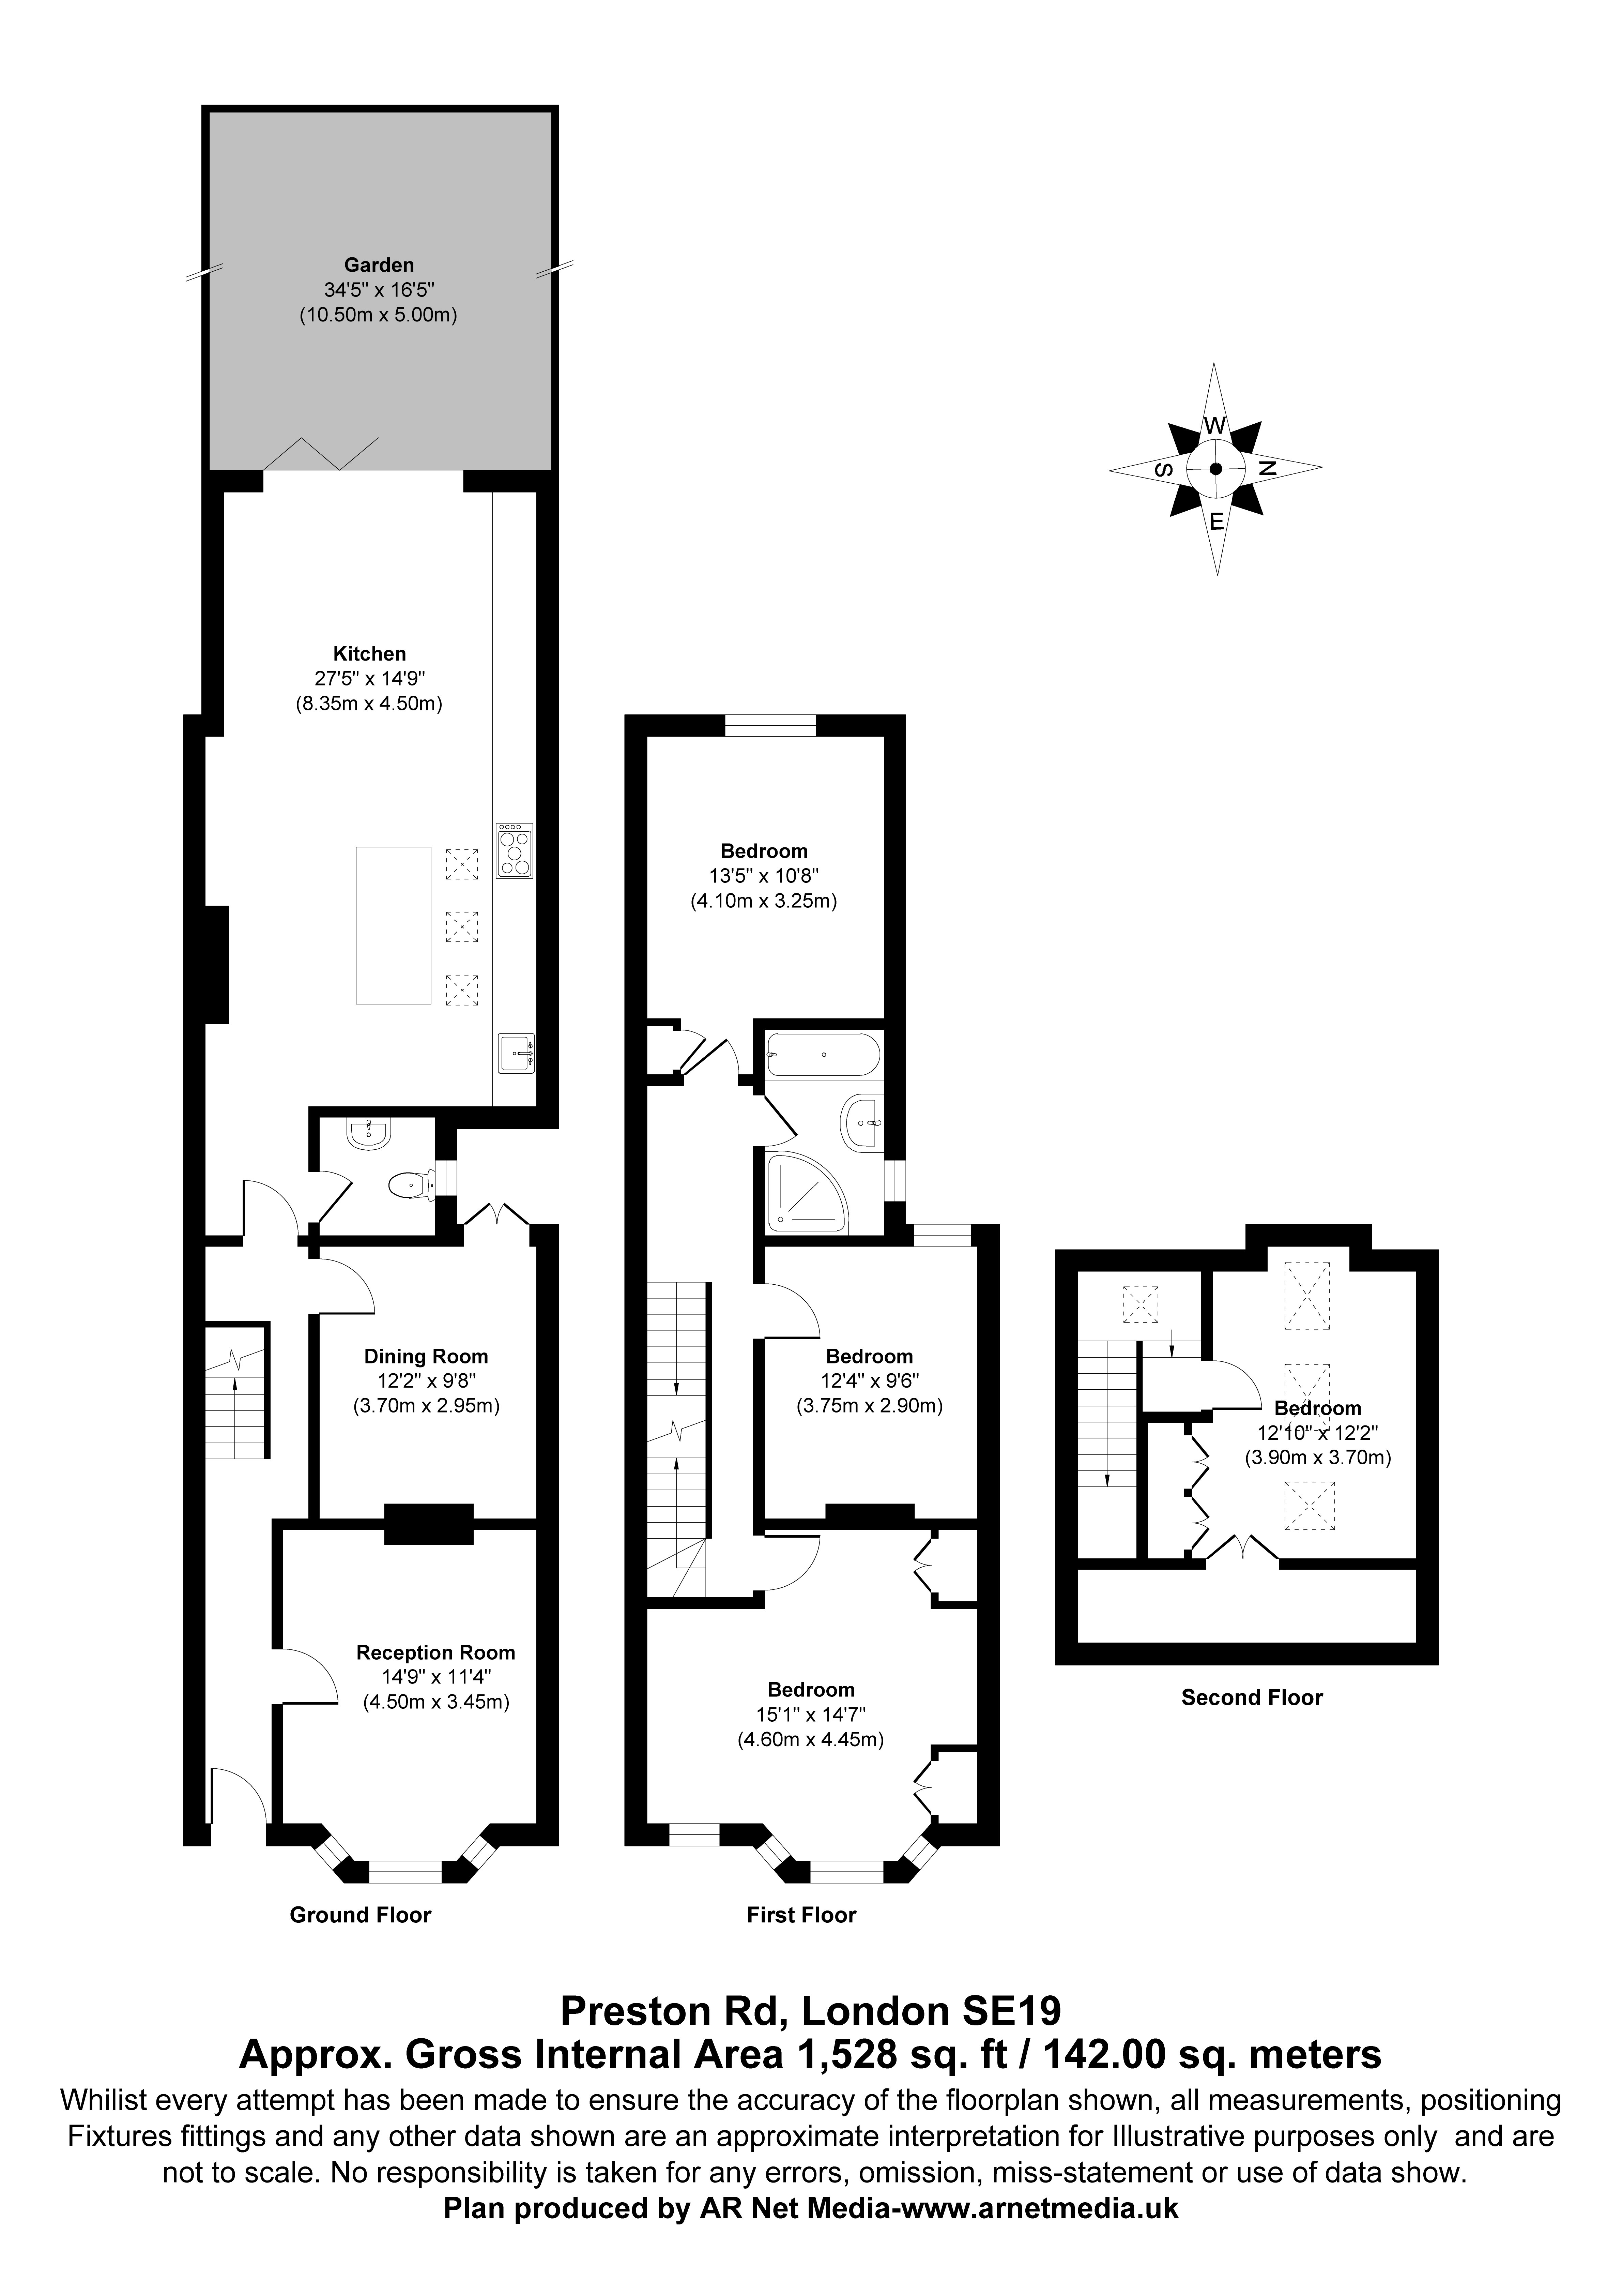
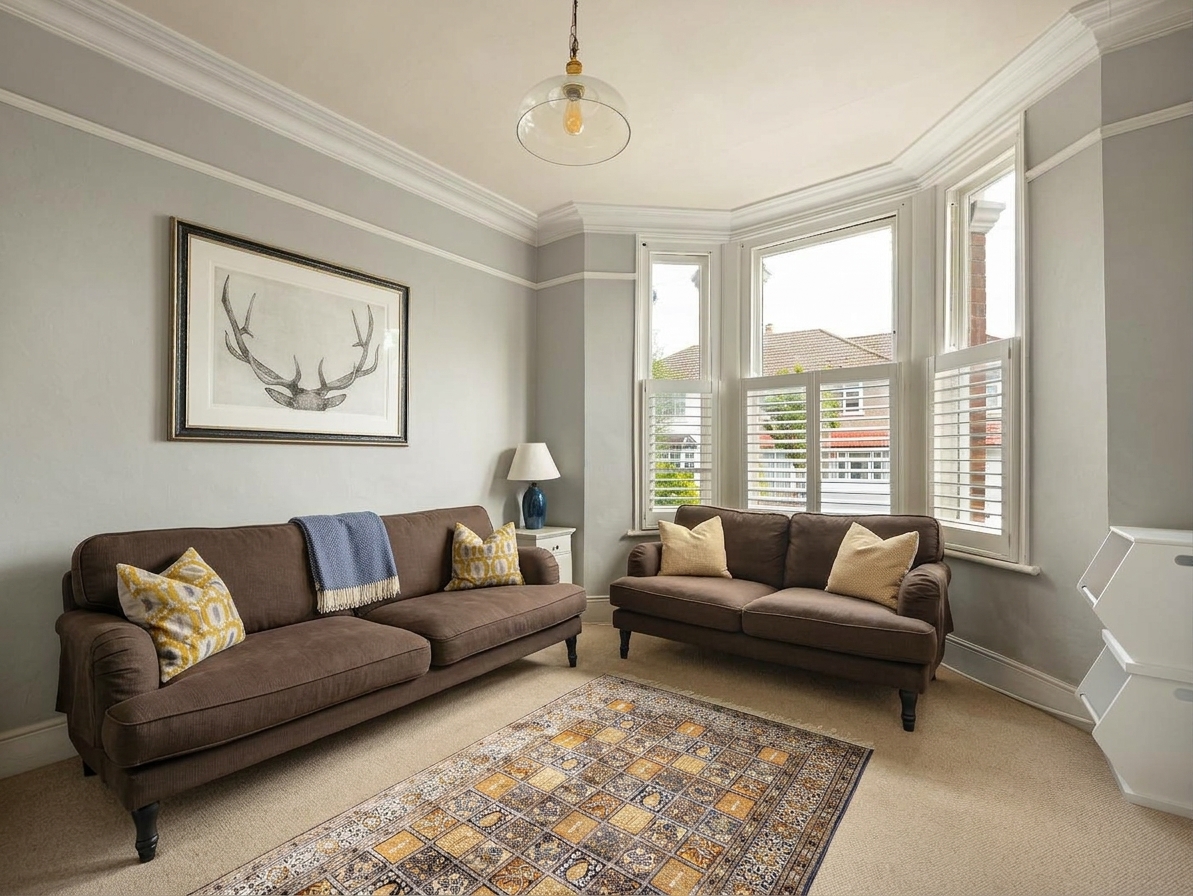
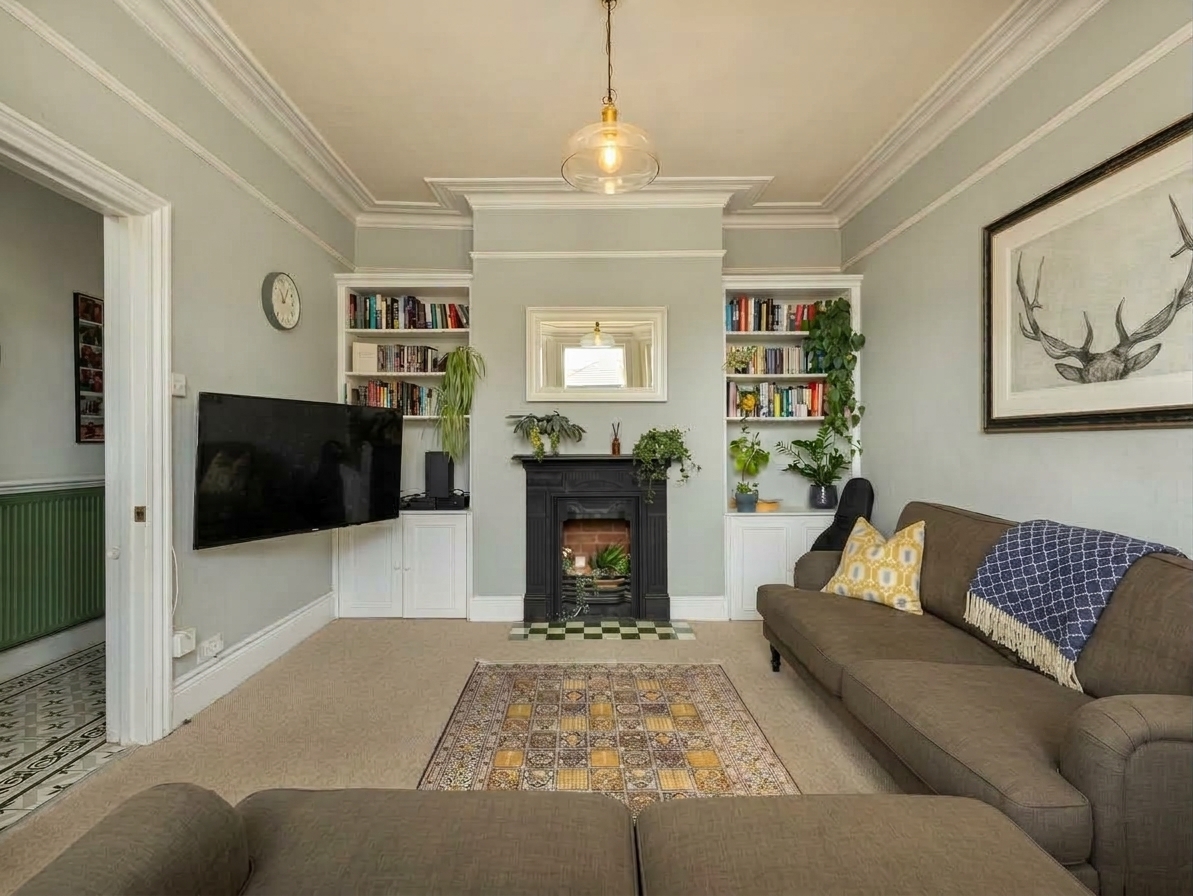
At the front sits a generous bay-fronted reception room, filled with natural light and retaining some lovely period features including decorative cornicing, a feature fireplace and bespoke fitted shelving. A separate second reception/dining room provides further flexibility and could work equally well as a formal dining room, family room, playroom or home office.
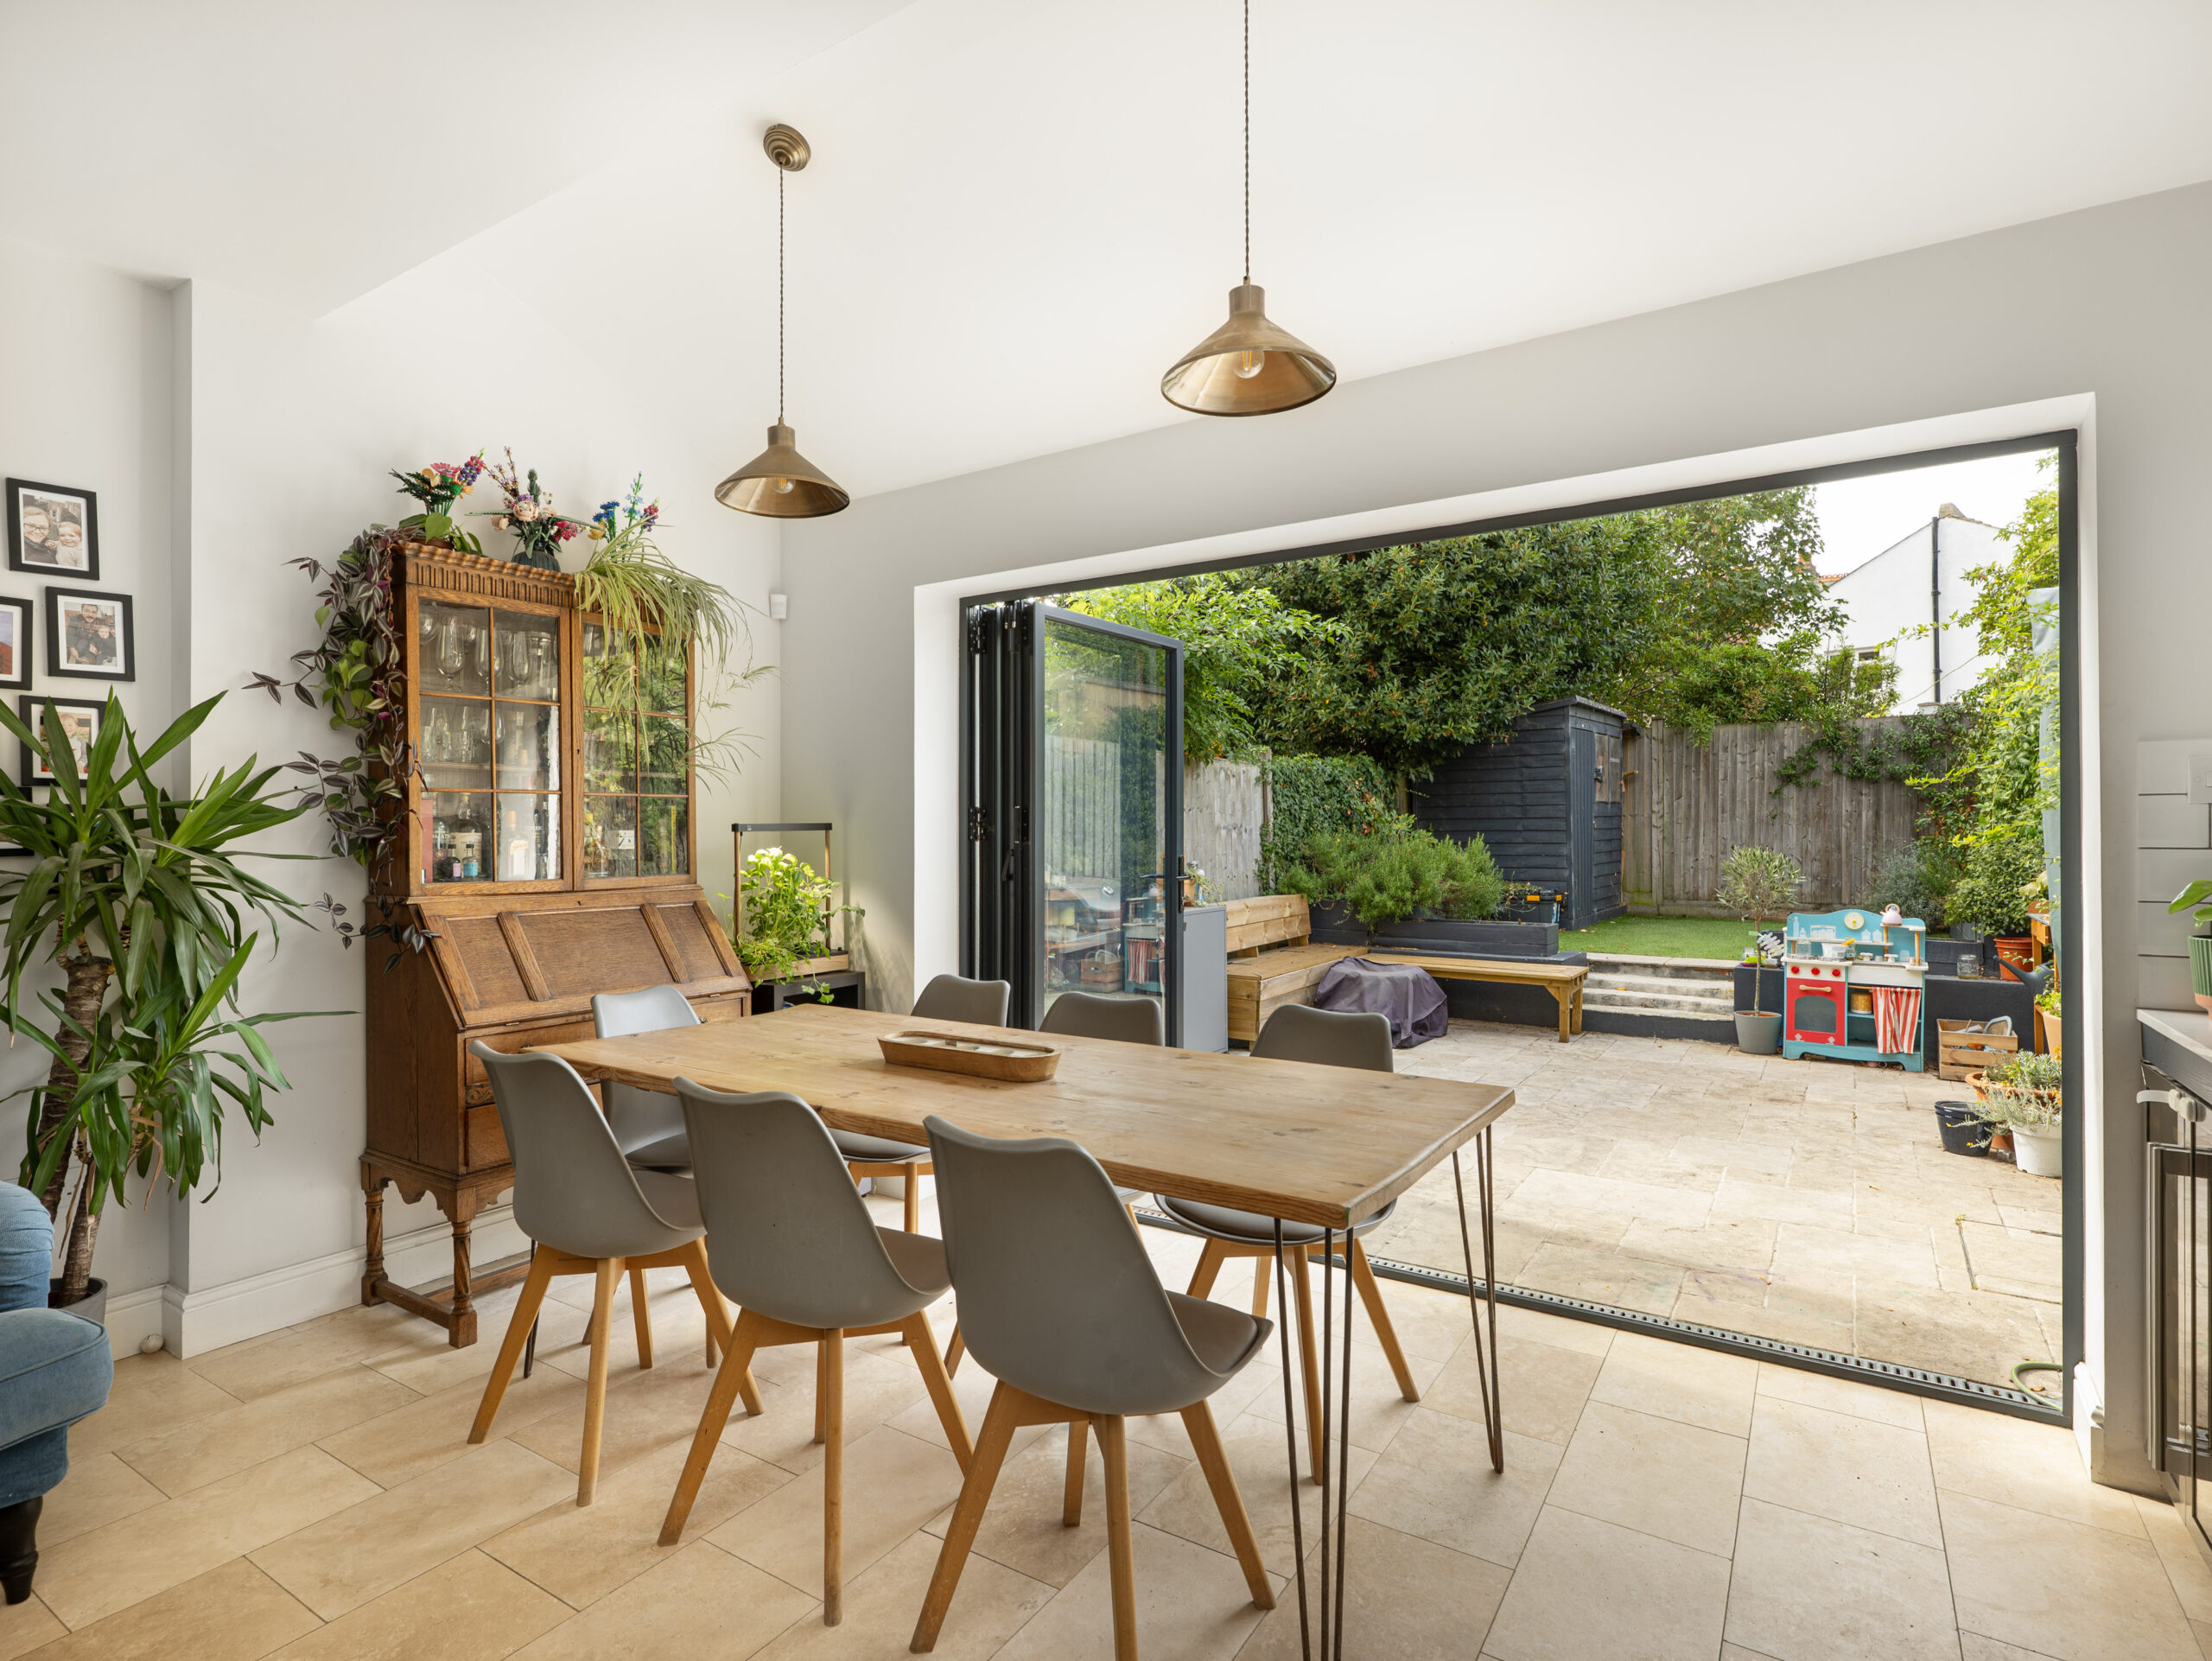
The real centrepiece of the house is the extended kitchen, living and dining space to the rear. Designed around modern family living, it features a substantial central island, extensive cabinetry, plenty of preparation space, and rooflights that bring additional natural light into the room. Ample space for both dining and informal seating, plus wide bi-folding doors that open directly onto the garden, give the space a fantastic indoor-outdoor feel.
The garden itself has been thoughtfully arranged with a generous paved terrace for dining and entertaining, followed by a low-maintenance lawn surrounded by established planting. It feels private and extends the living space during the warmer months.
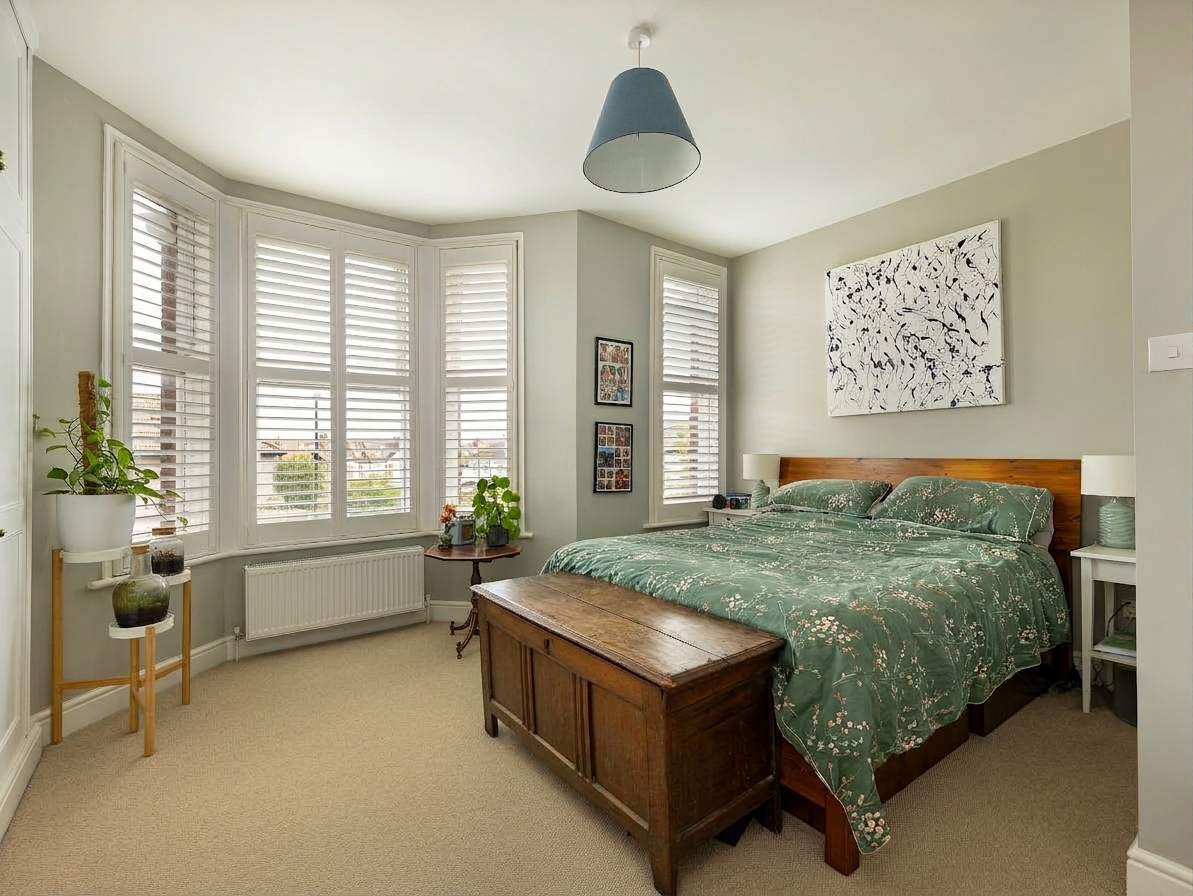
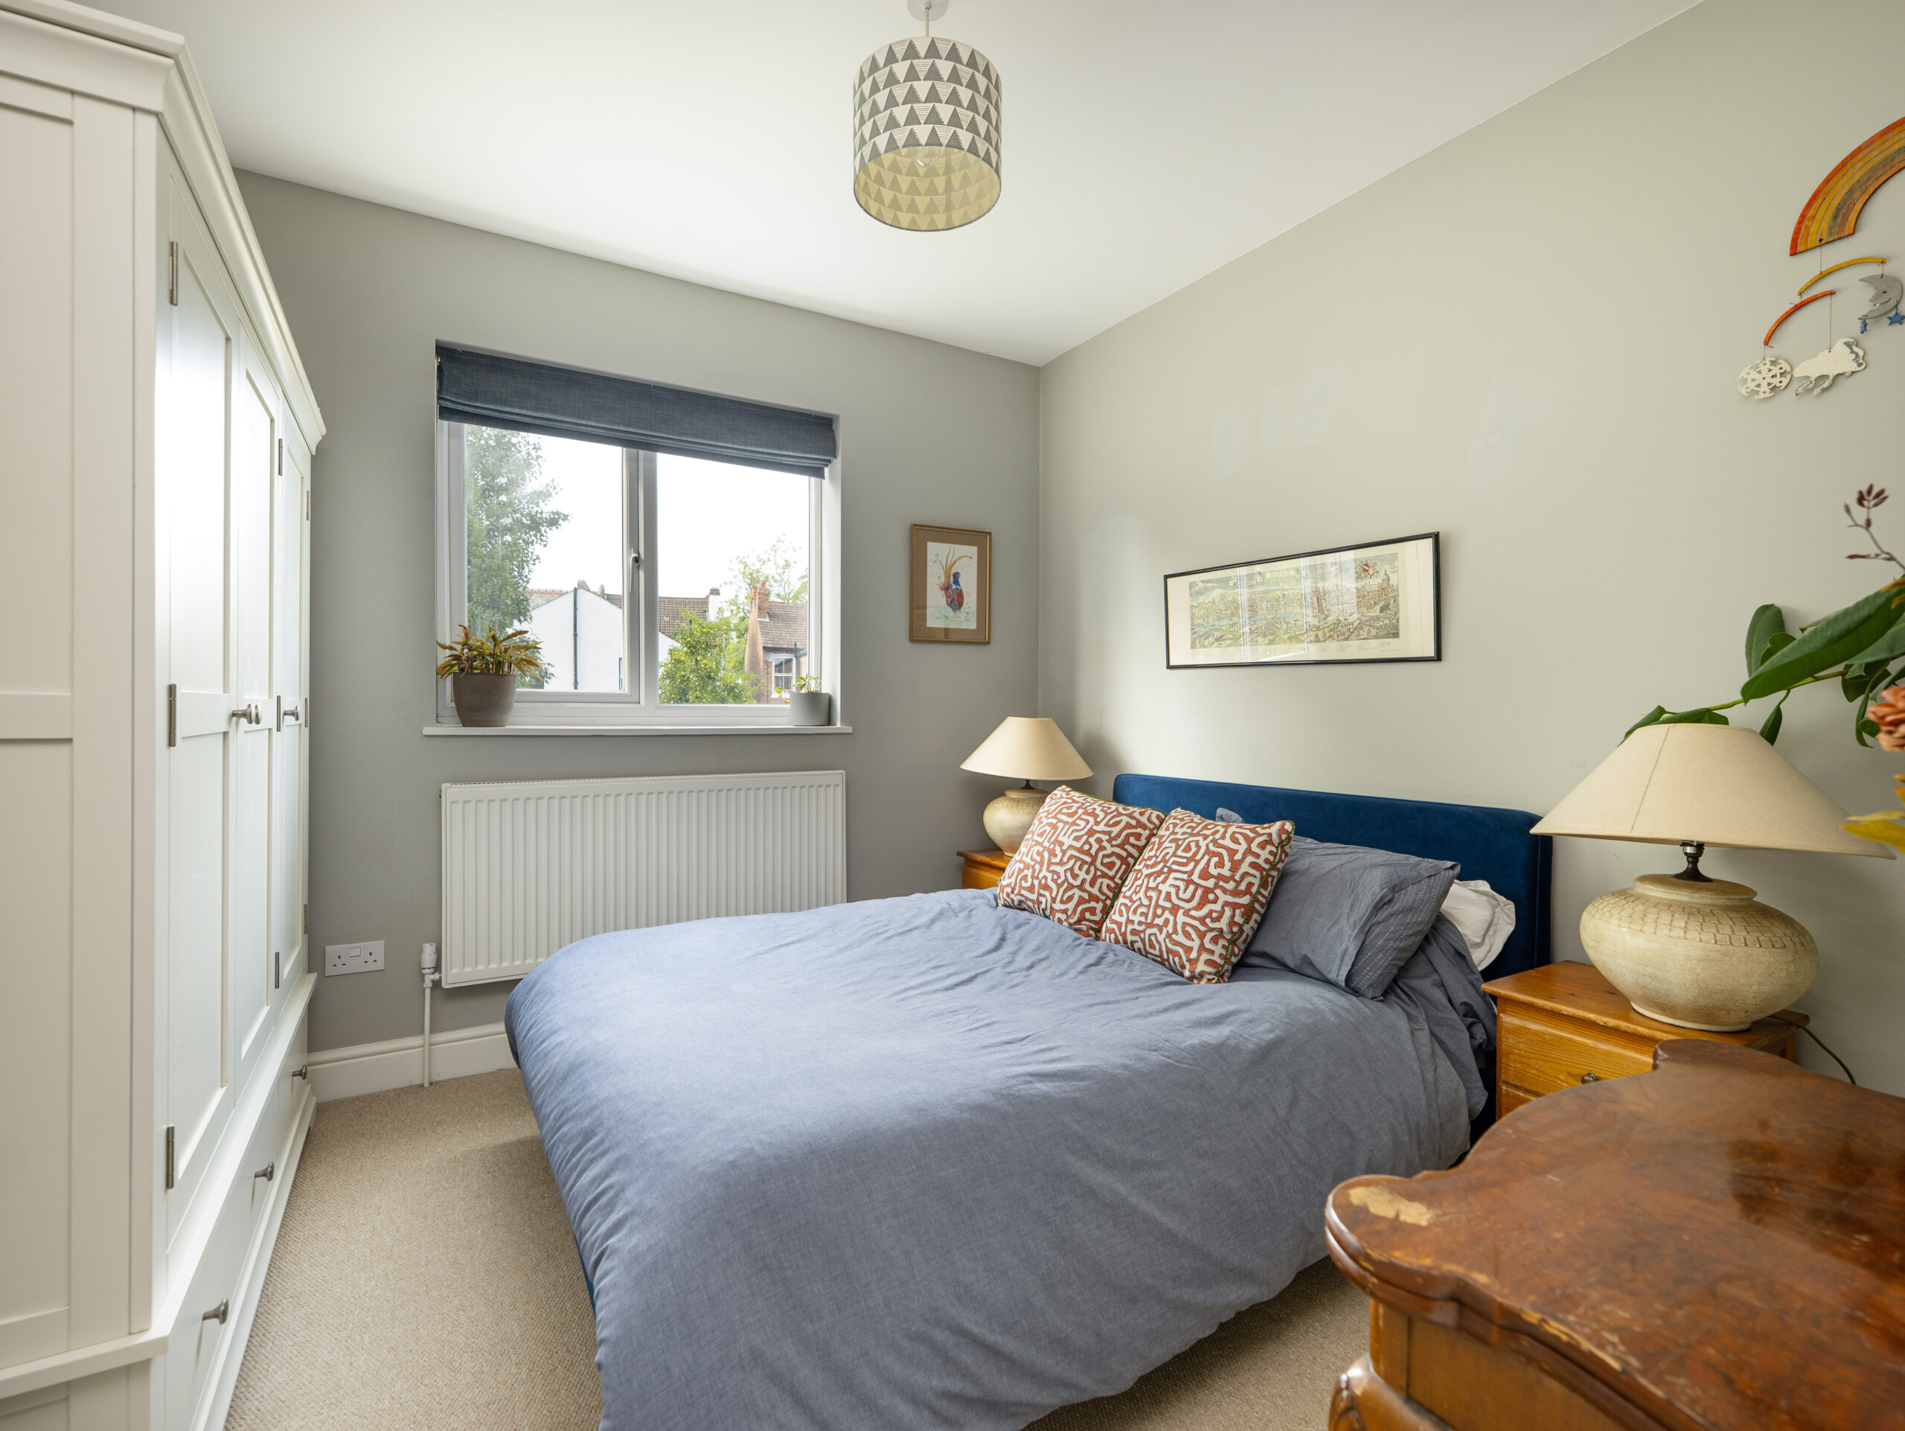
Upstairs, the first floor offers three well-proportioned bedrooms alongside a stylish family bathroom with both a bath and separate shower. The principal bedroom is particularly impressive, with a large bay window that creates a bright, spacious feel.
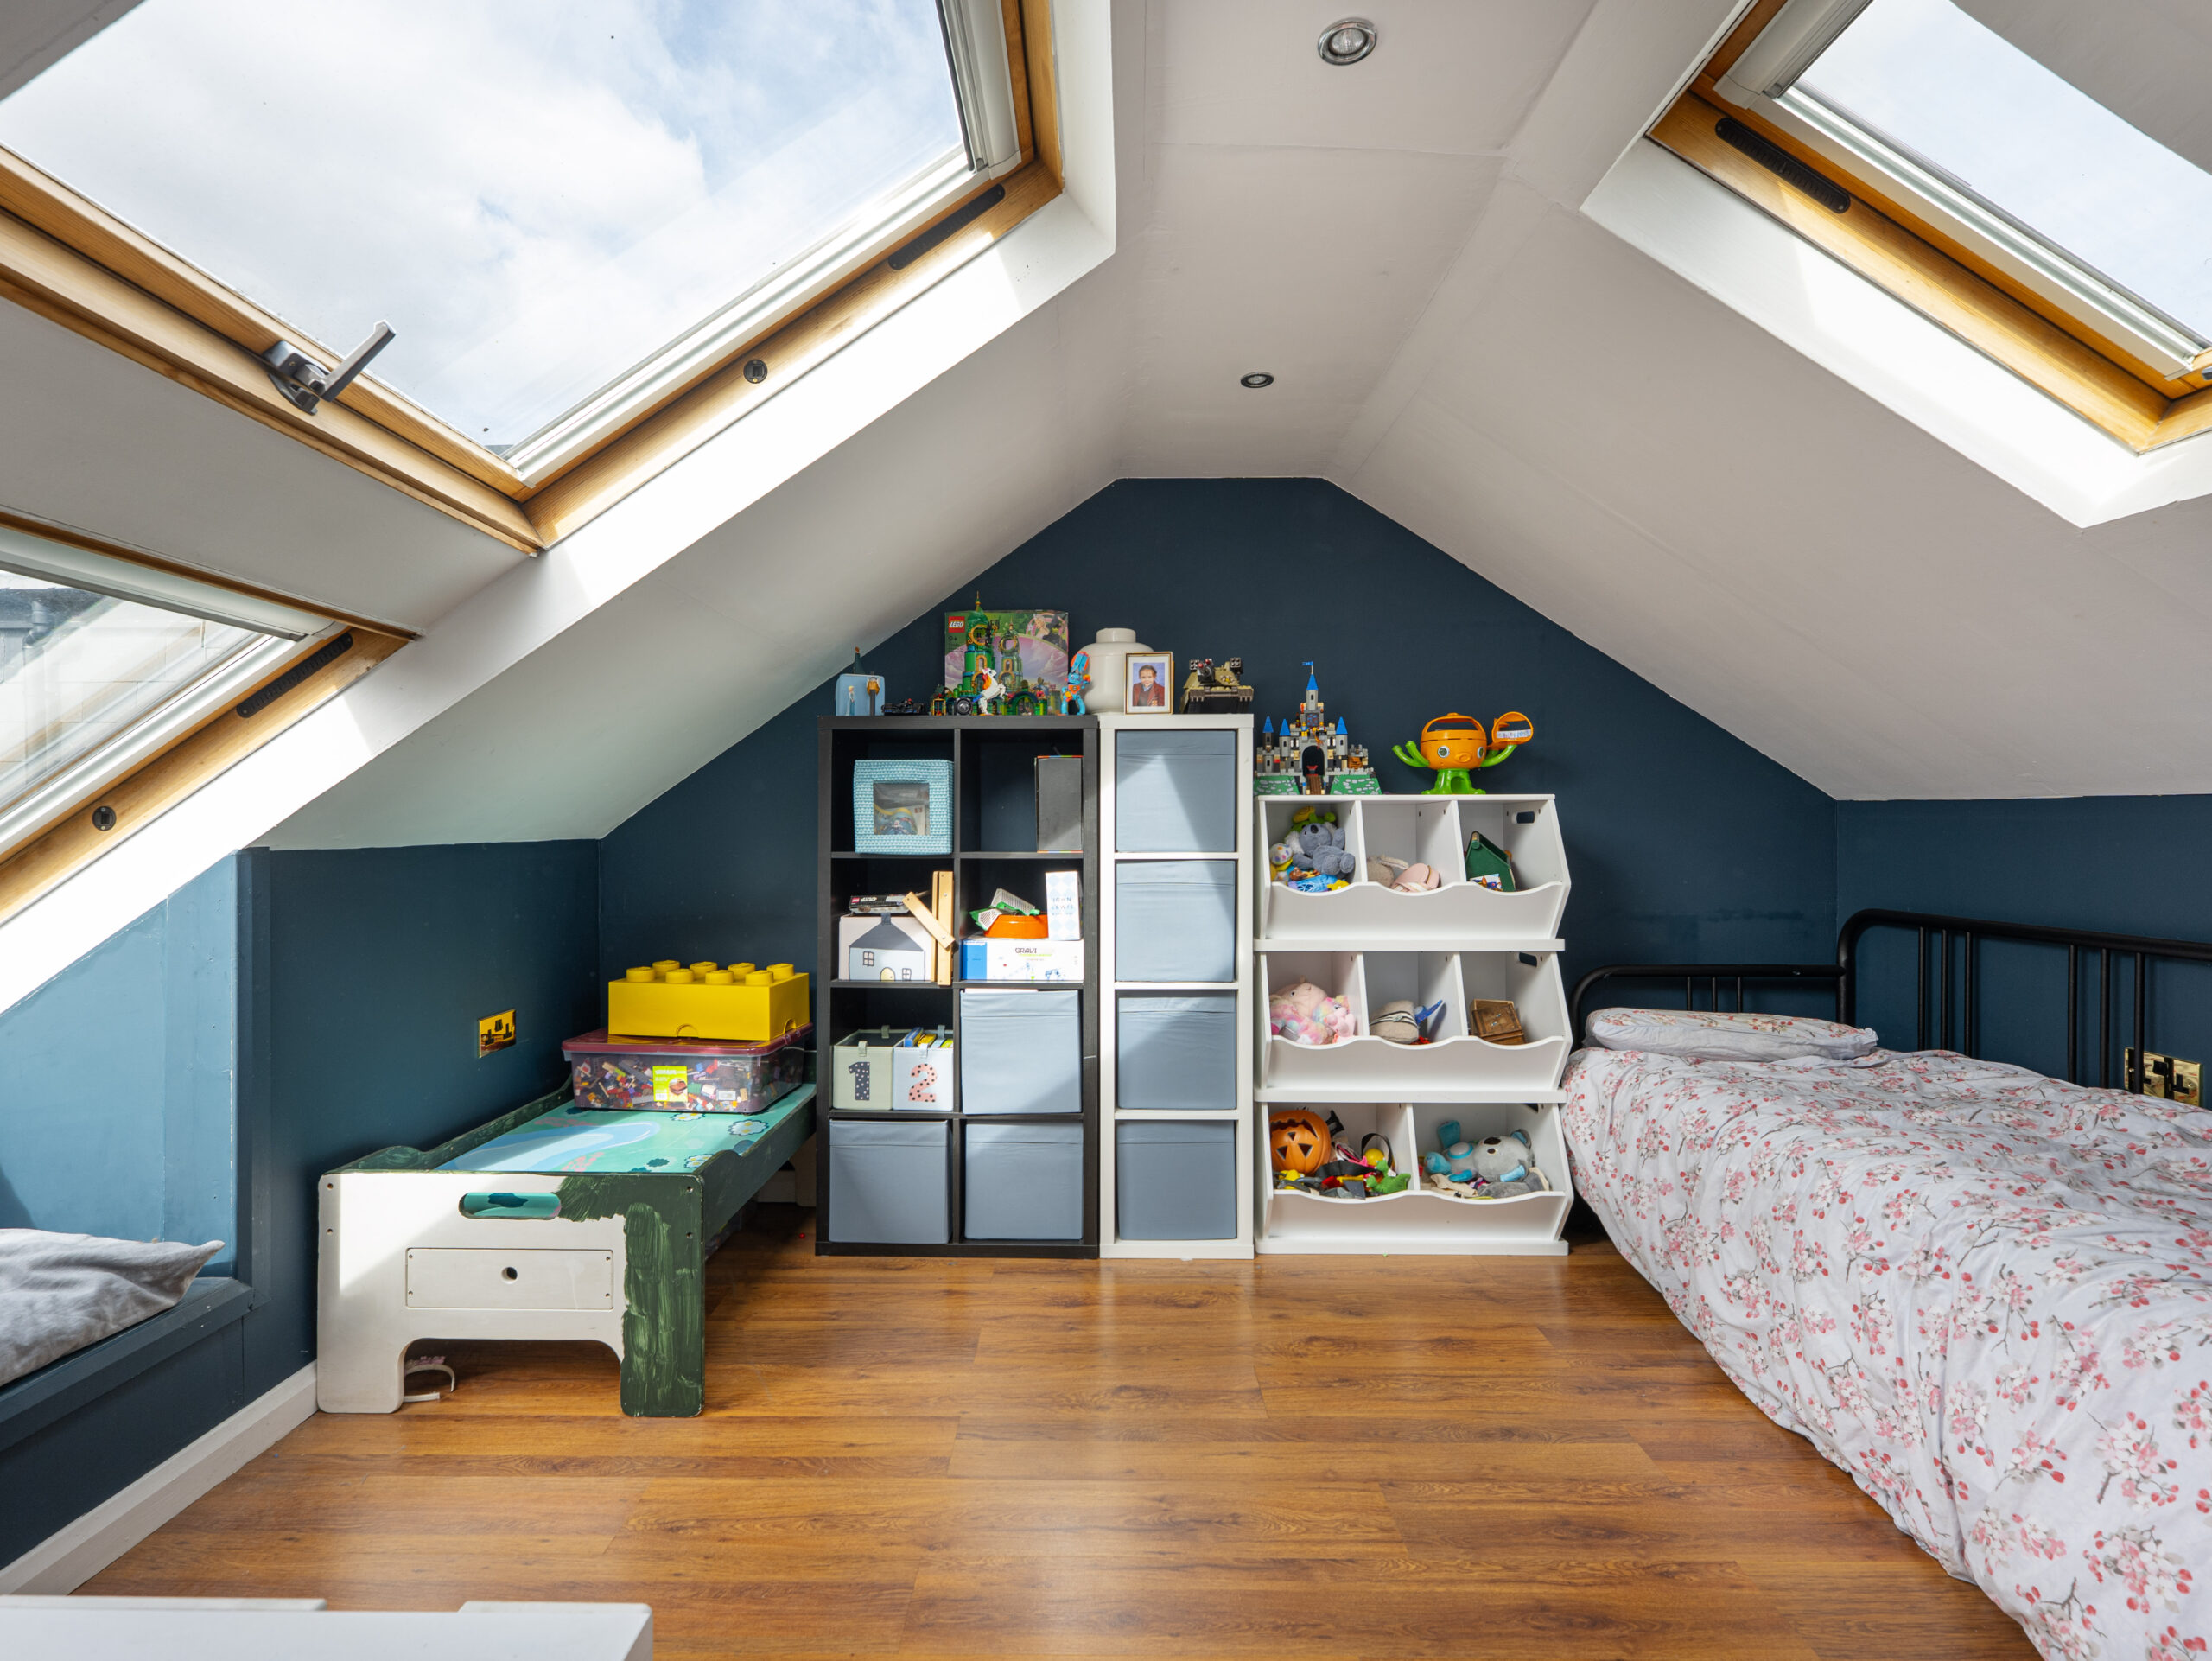
The converted top floor provides the fourth bedroom — a versatile room with multiple rooflights, useful eaves storage and plenty of flexibility for a teenager's bedroom, guest suite, home office or playroom.
Throughout the house, the combination of period detailing, contemporary finishes and considered design gives the property a distinctive feel. For buyers looking for a genuine family home with strong entertaining space, four bedrooms, and a garden, this house delivers on all fronts.
Reception Room One
Kitchen / Dining Room
Family Bathroom
Bedroom One
Bedroom Two
Bedroom Three
Bedroom Four
Hallway