Selcroft Road, Purley, CR8
Key Features
- Detached Family Home
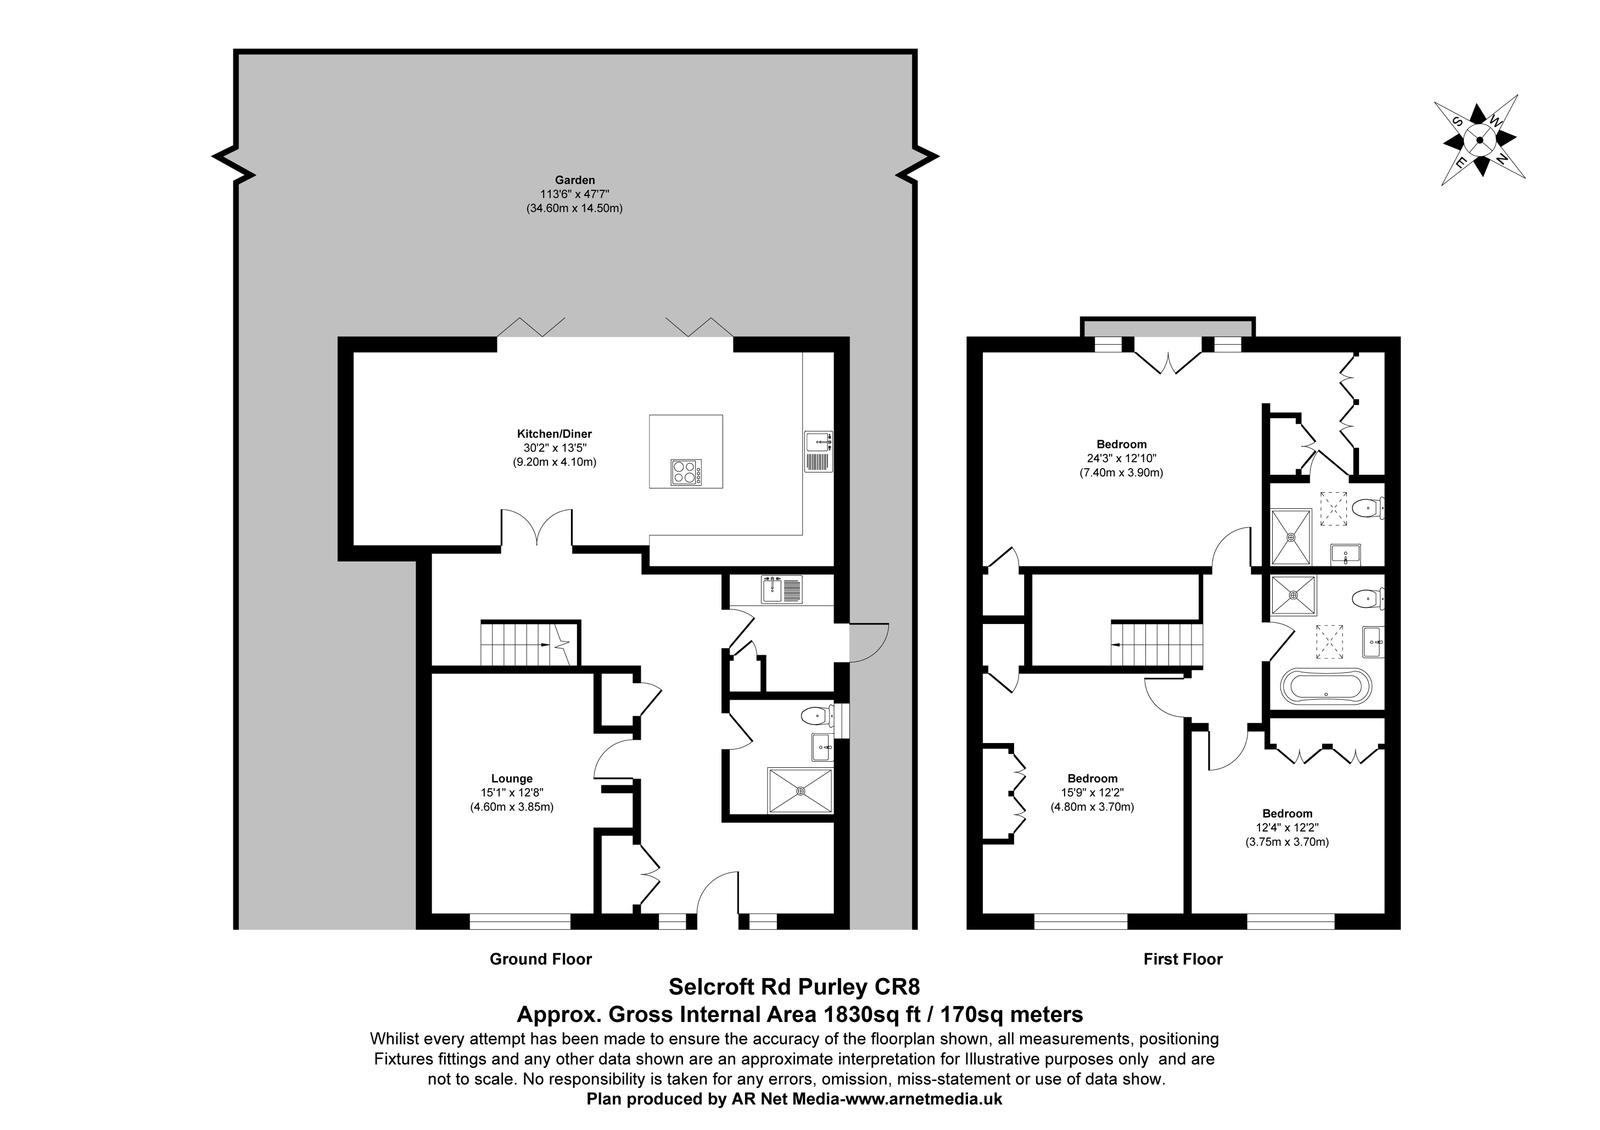
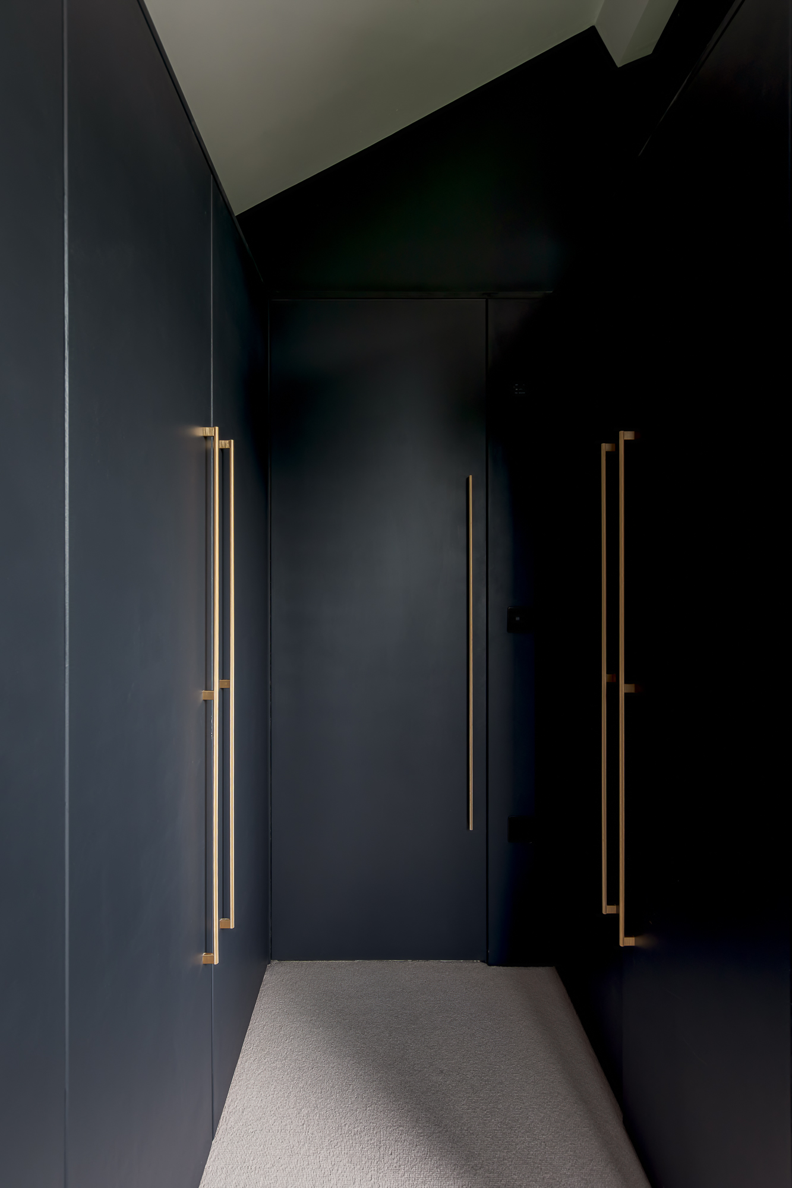
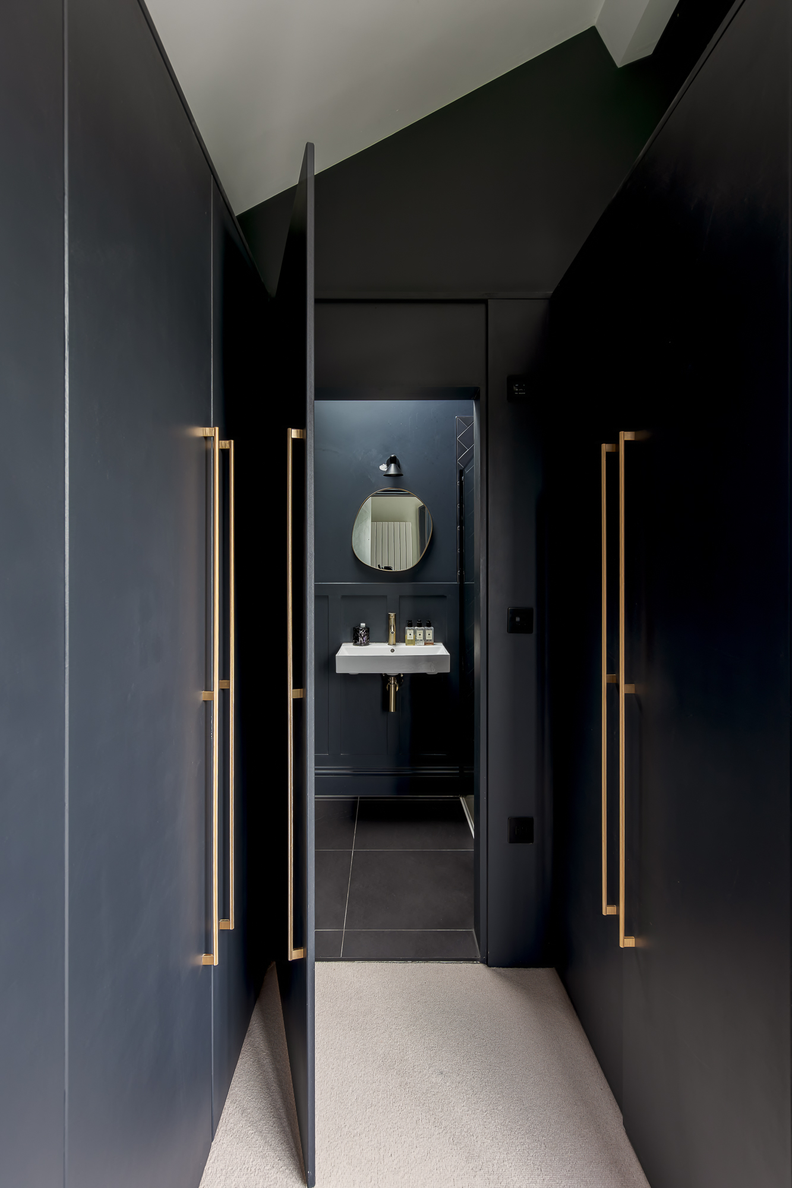
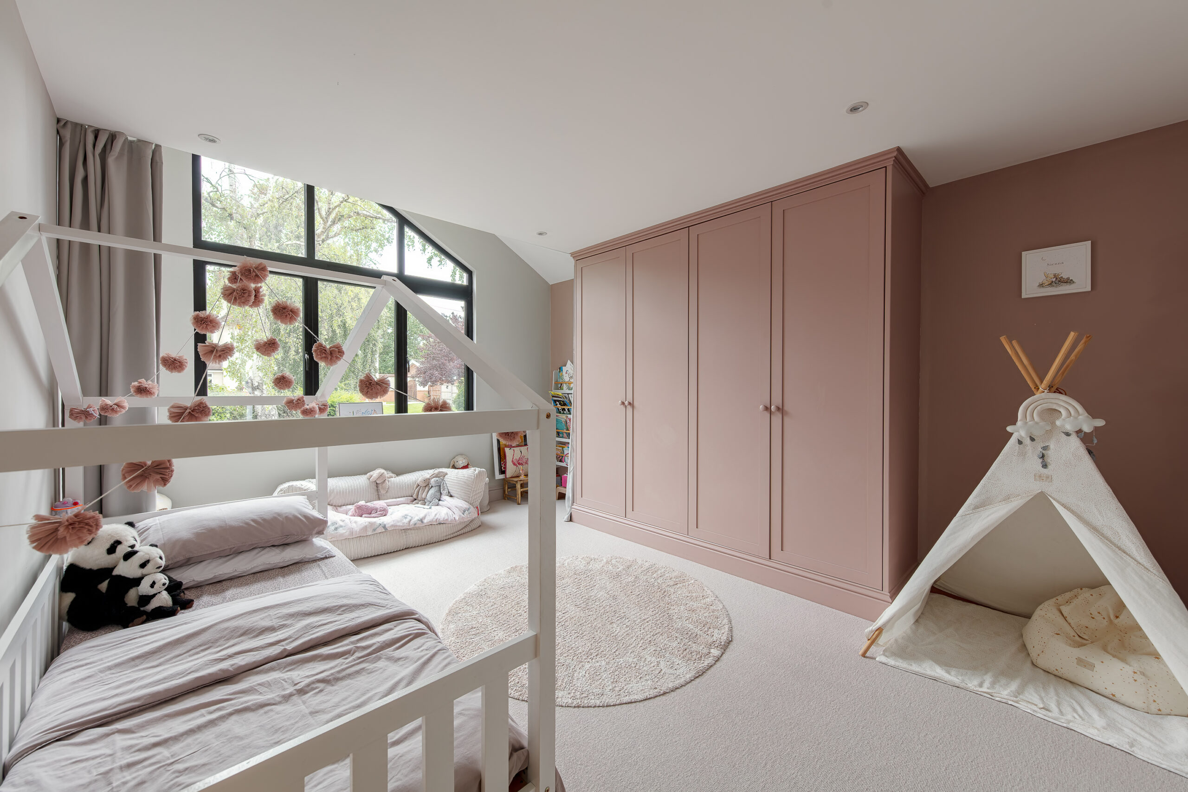
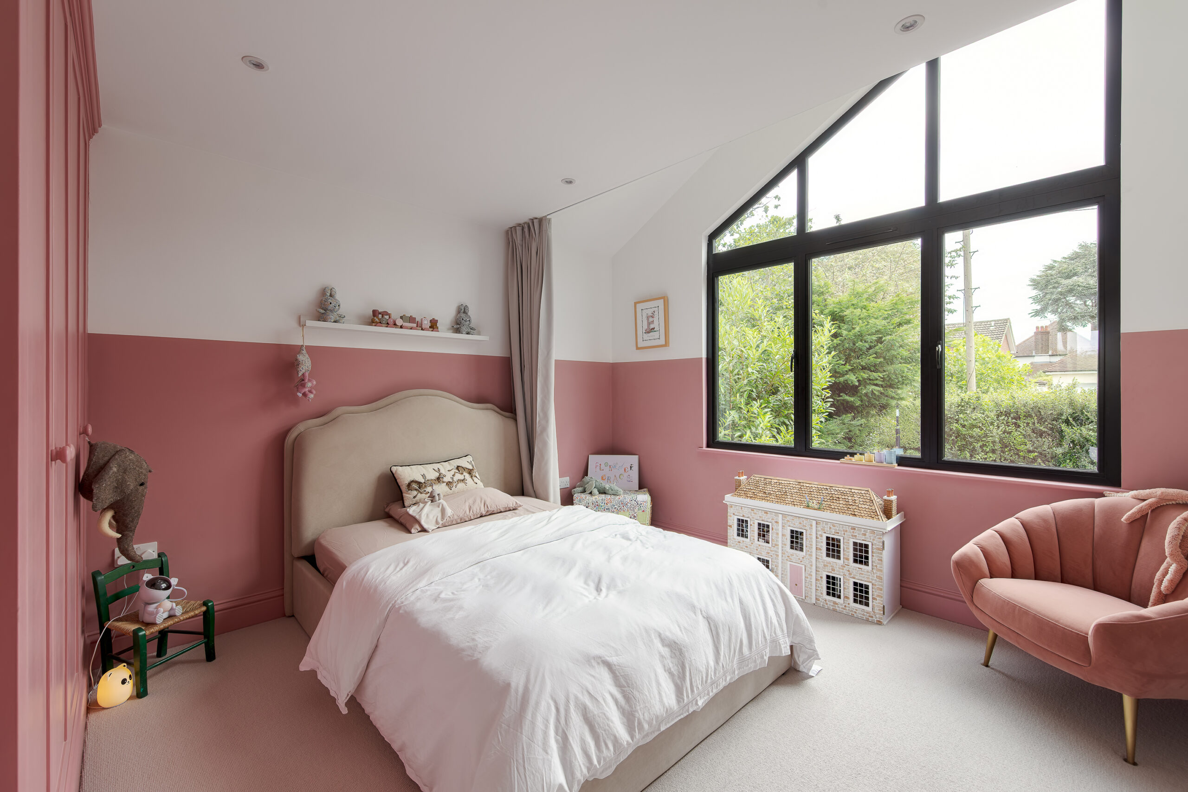
- Three Double Bedrooms With Built-In Wardrobes
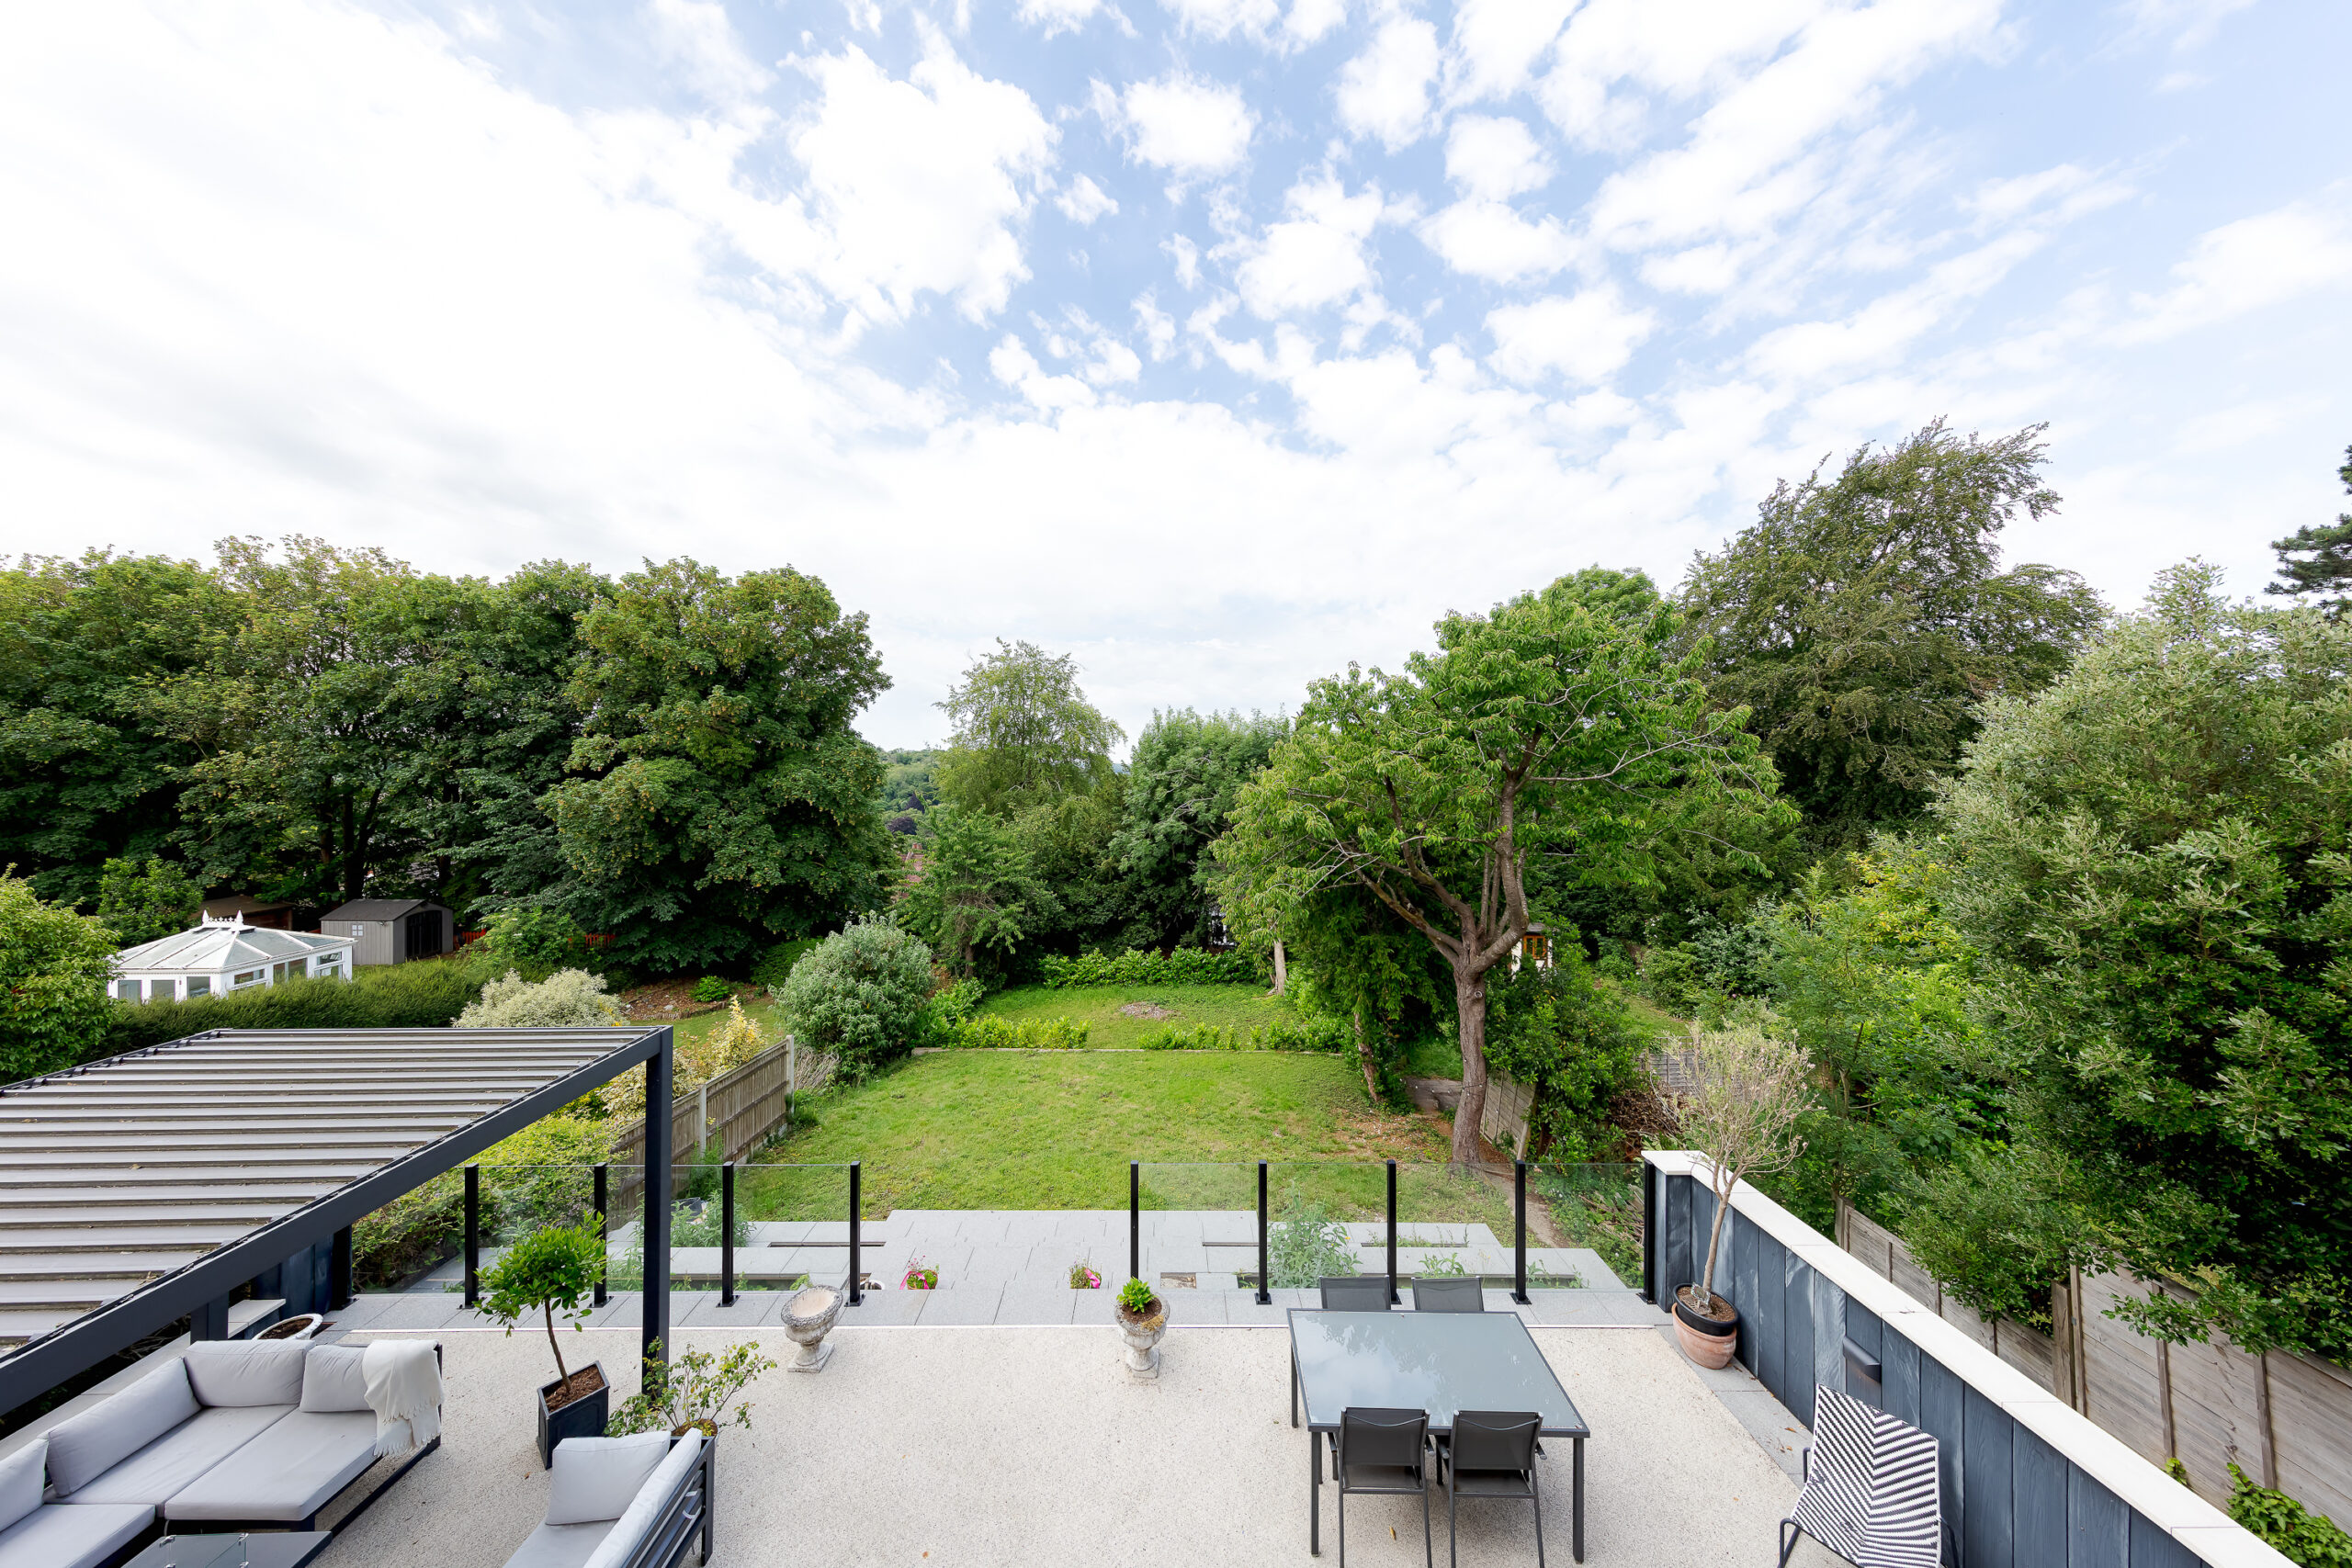
- South-West Facing Rear Garden
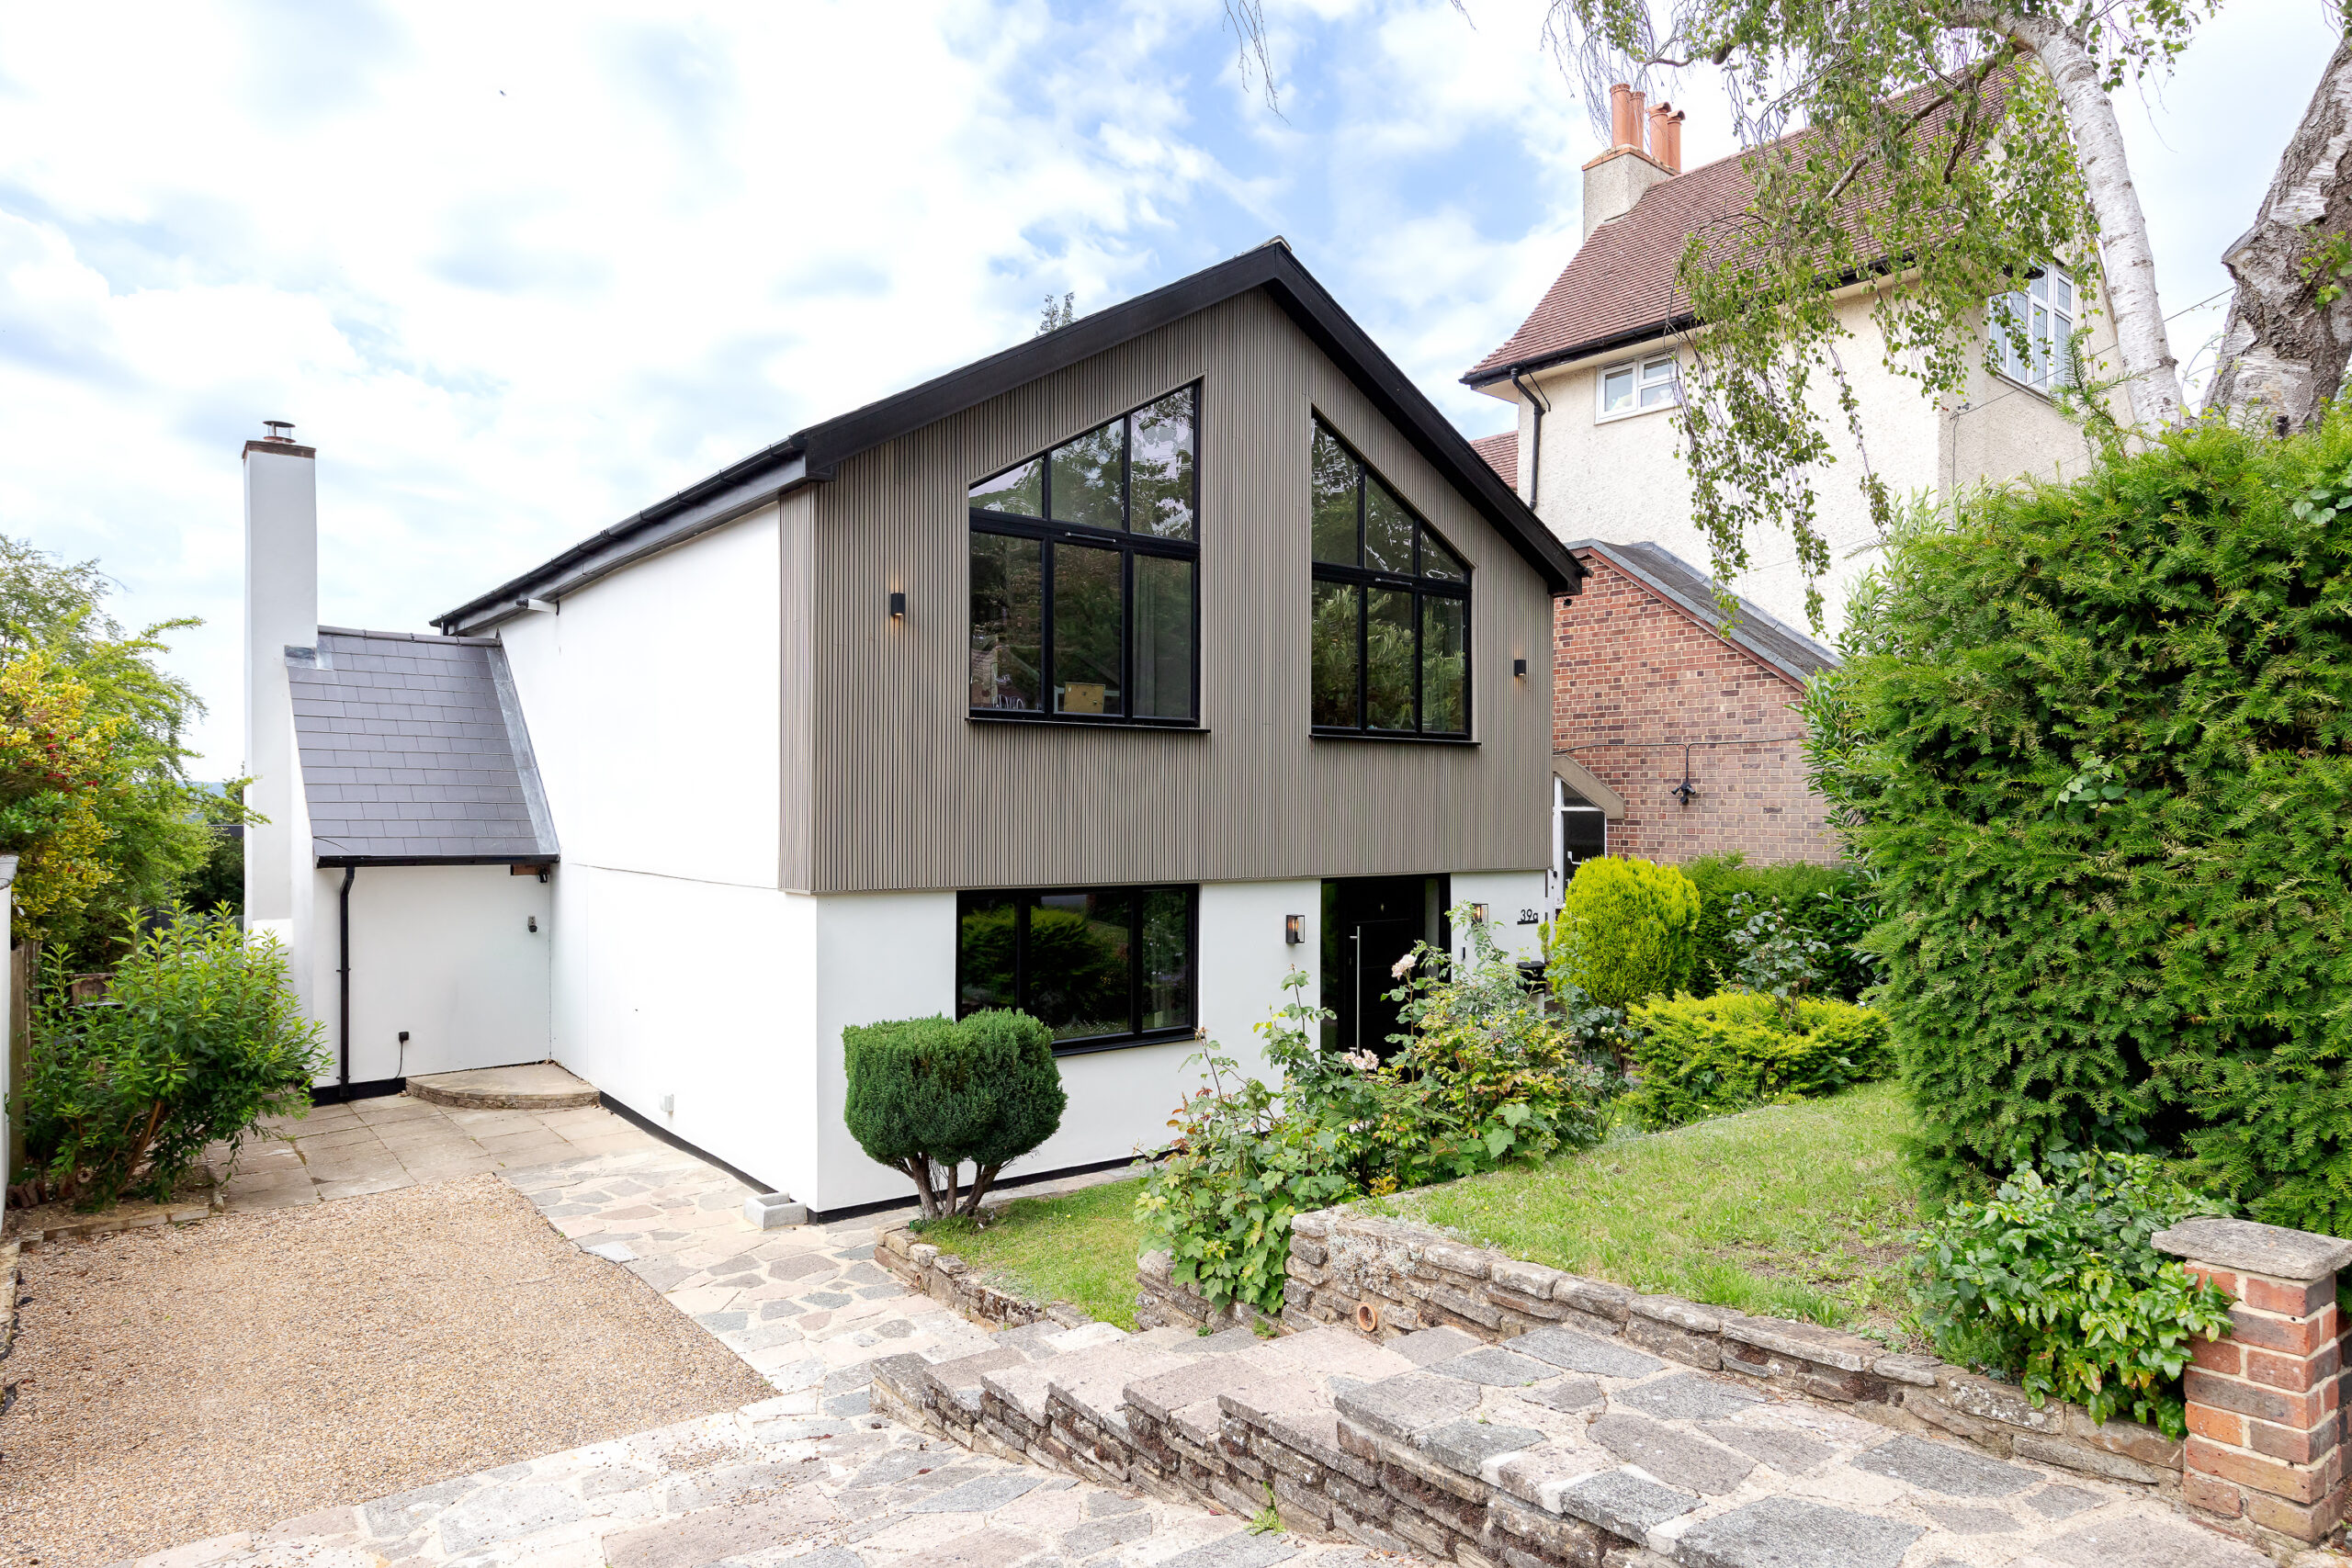
- Off-Street Parking For Multiple Cars
- Stunning Far-Reaching Views
- Underfloor Heating Across Ground Floor
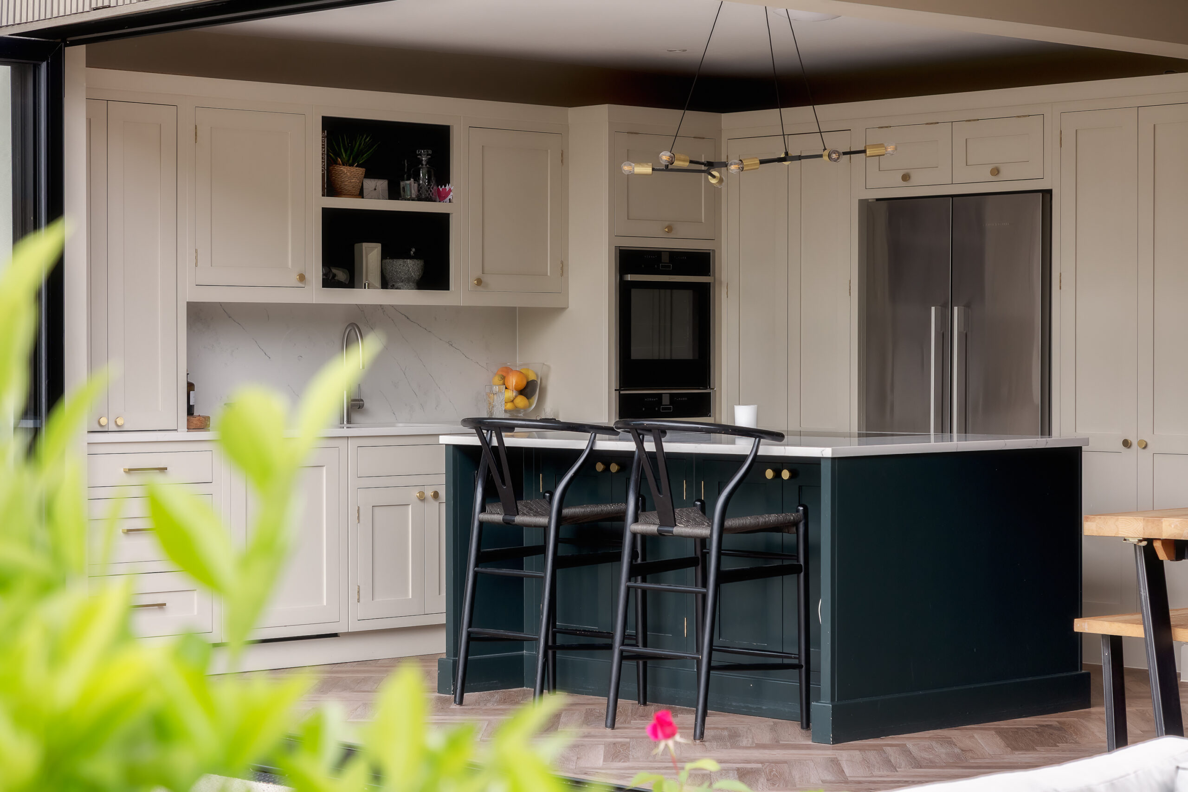
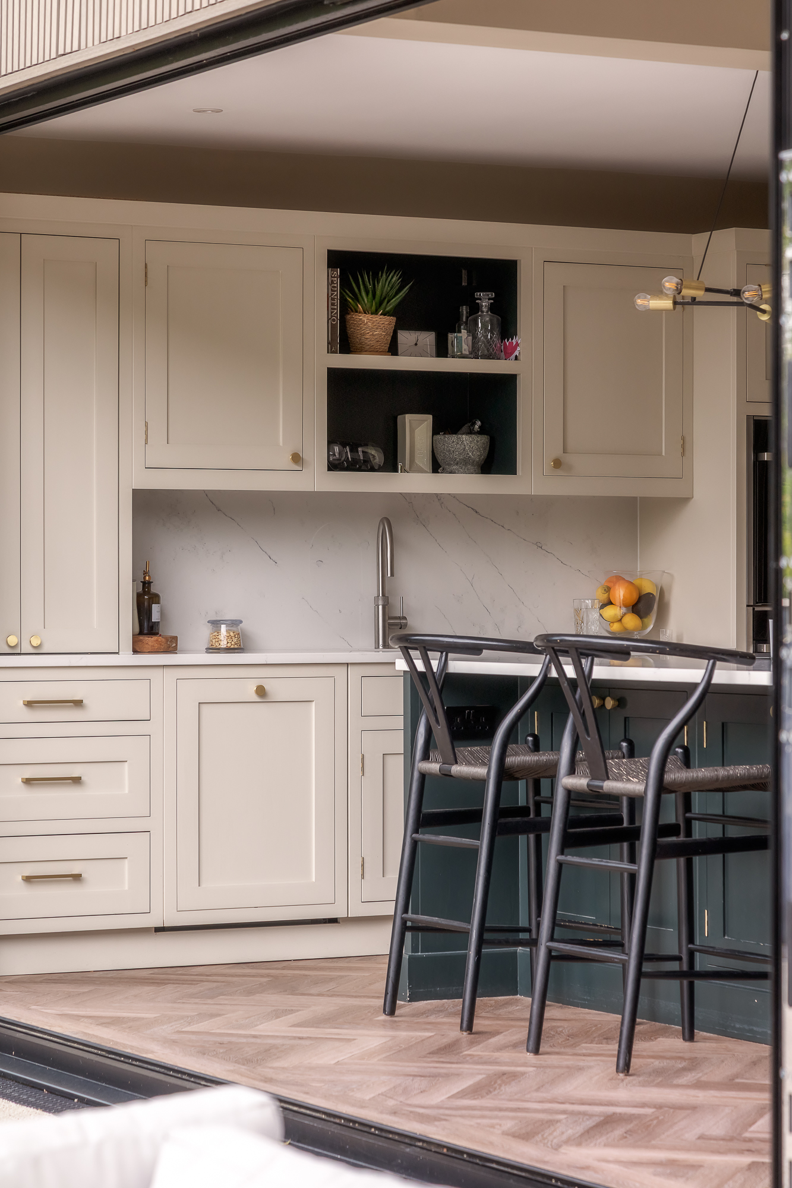
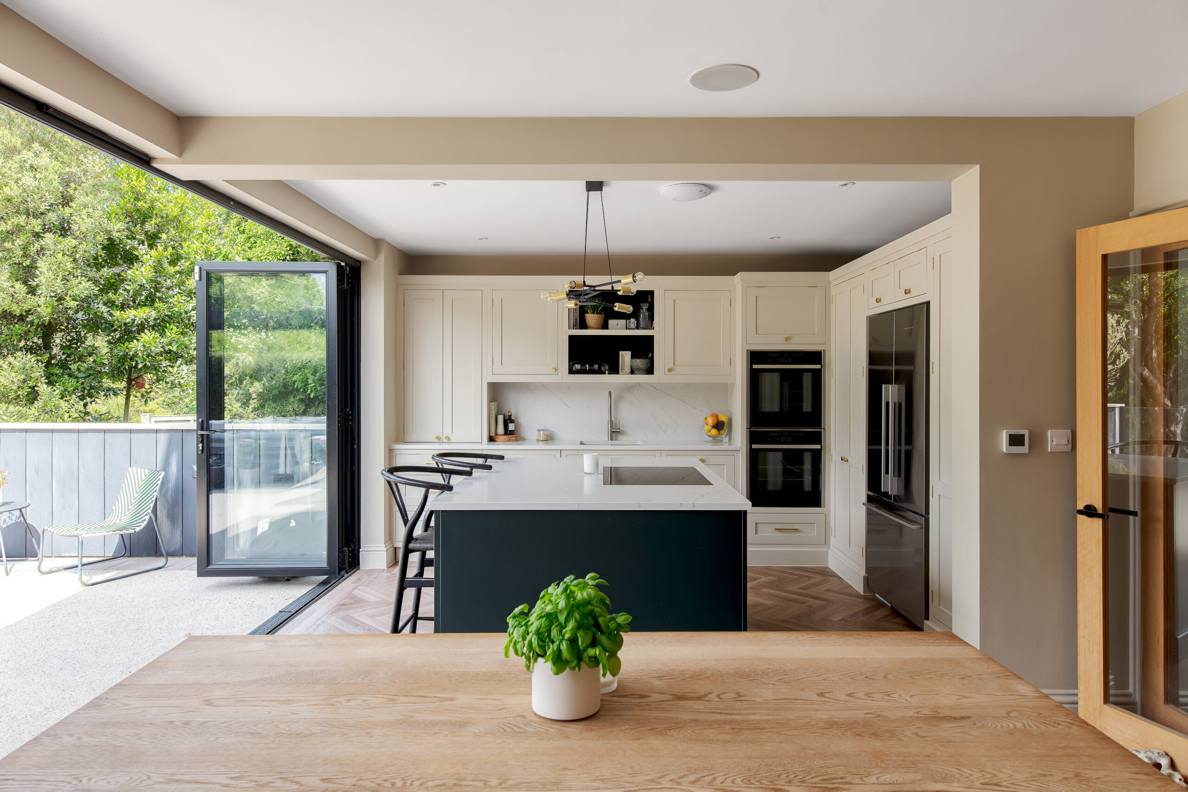
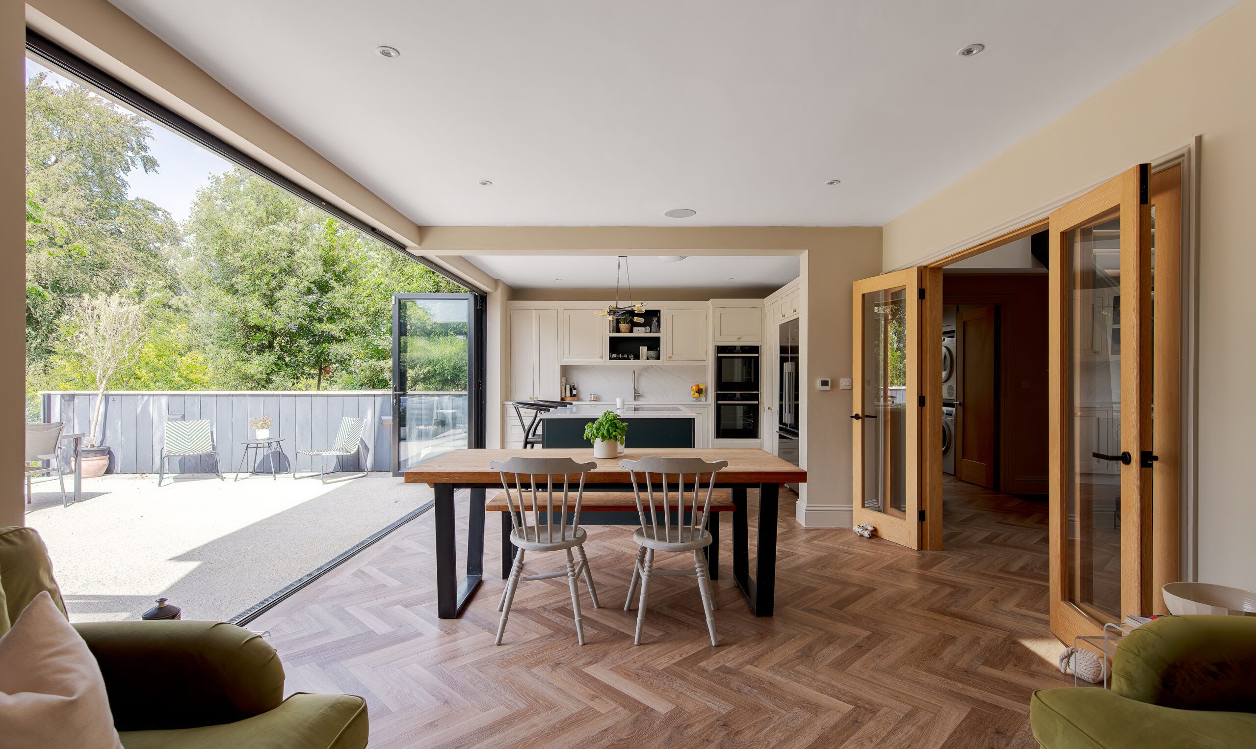
- Bespoke Solid Oak Kitchen With Marble Worktops
- Quooker Tap
- NEFF Double Ovens
- Fisher & Paykel French-Style Fridge Freezer
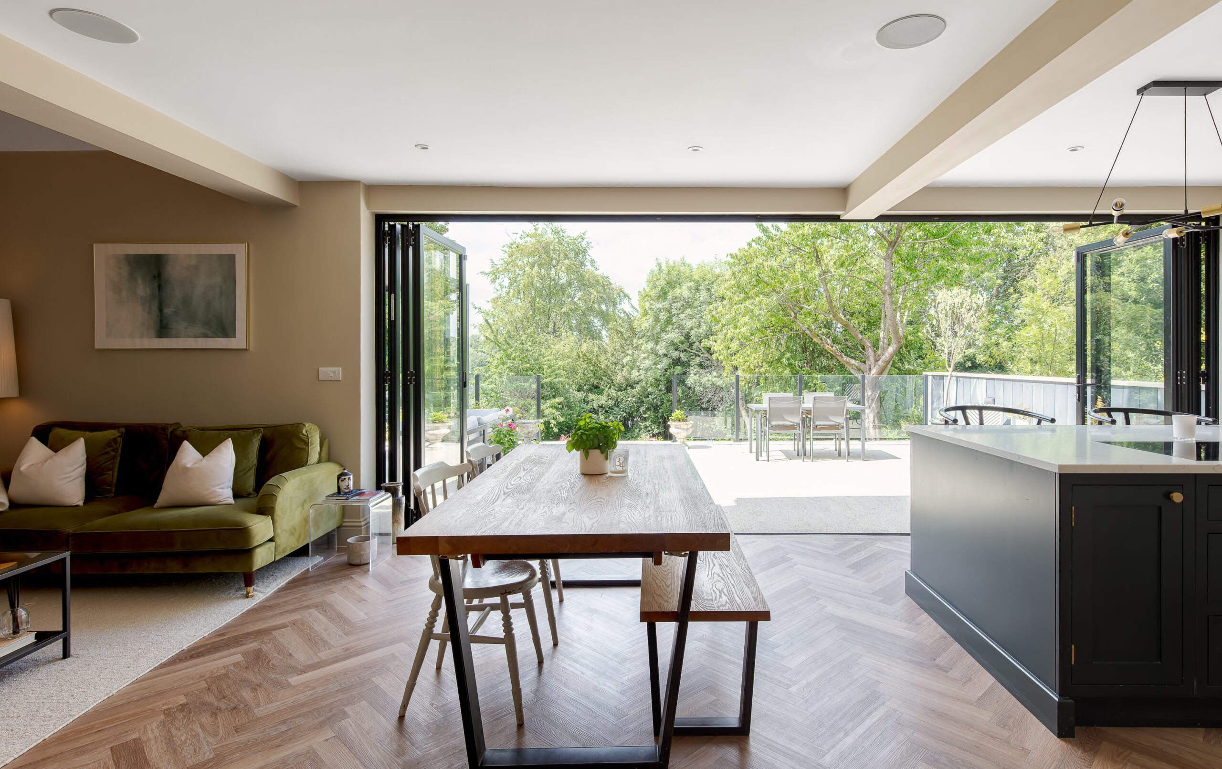
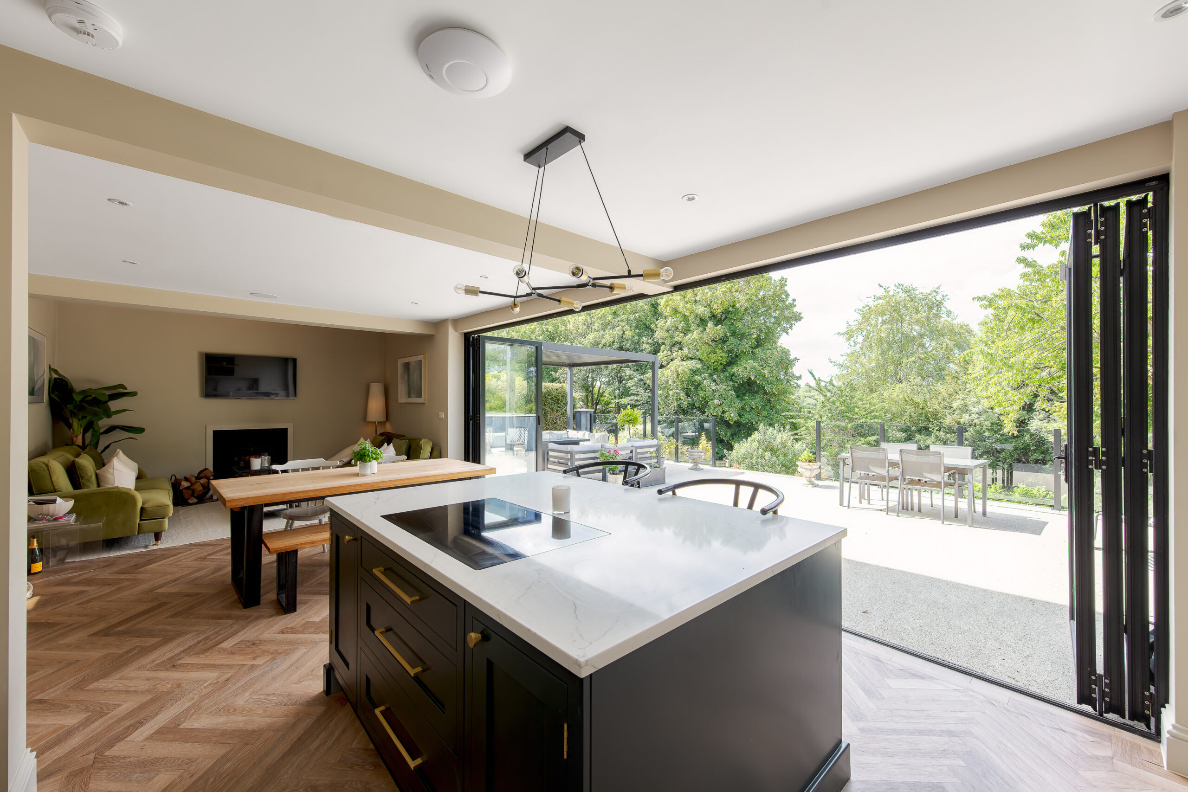
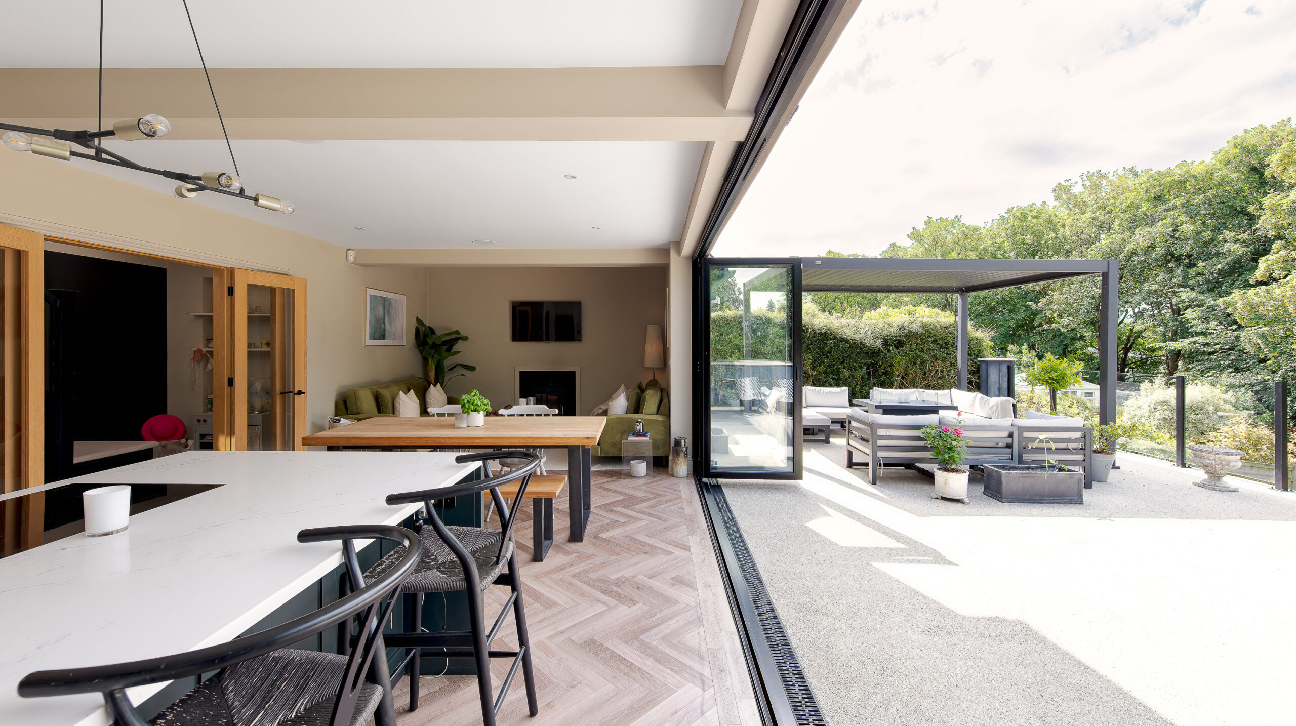
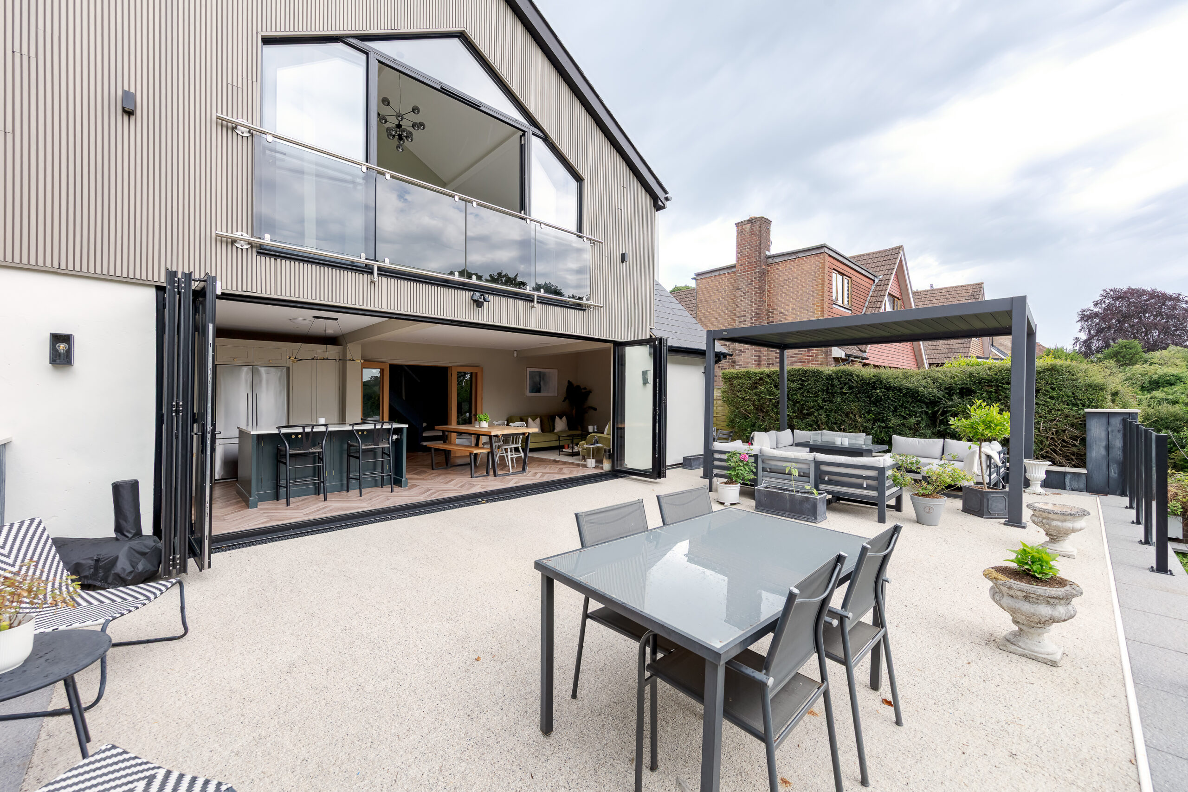
- Six-Metre Bi-Fold Doors To Garden
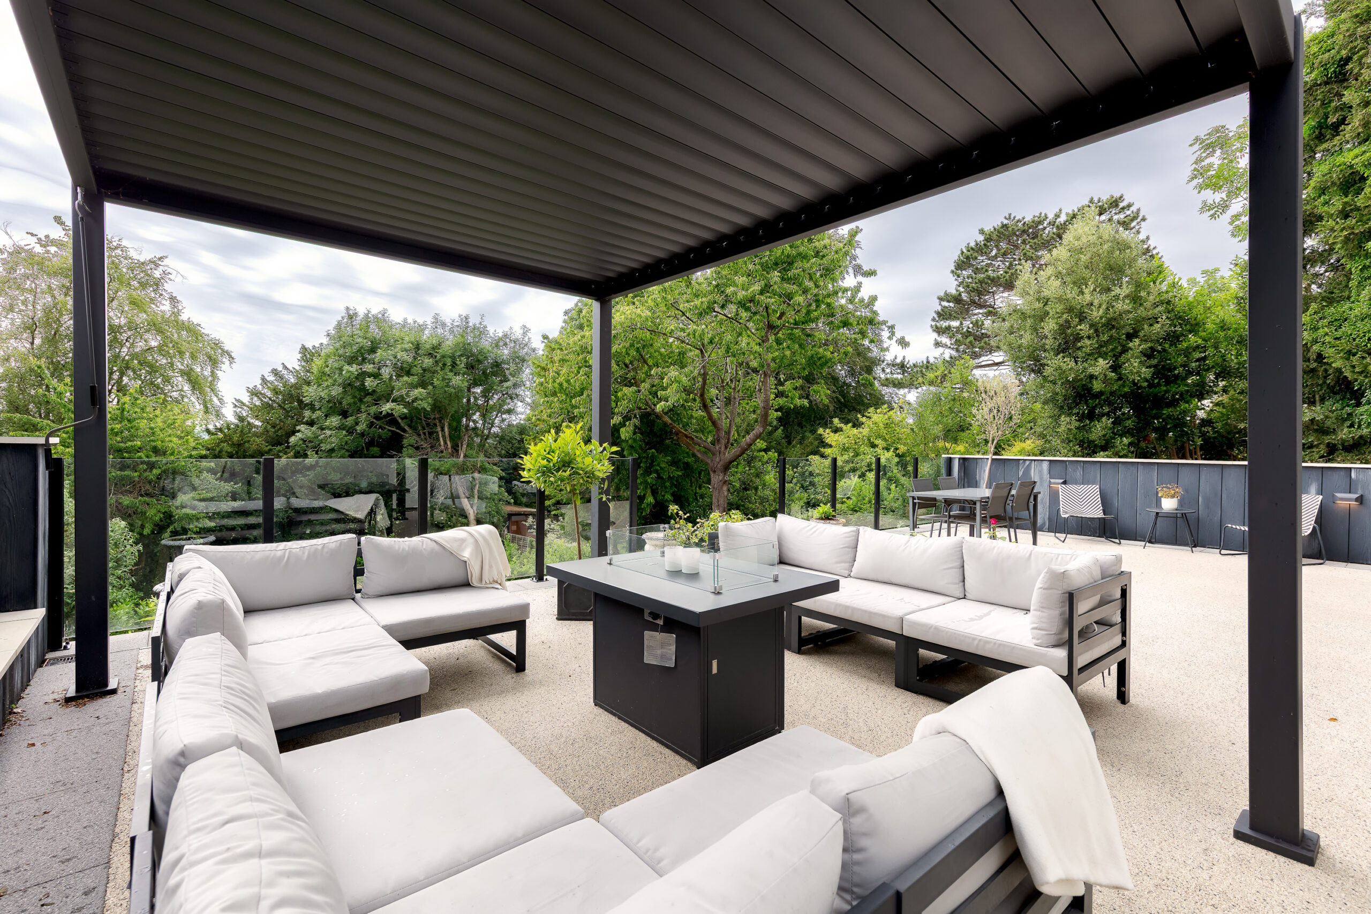
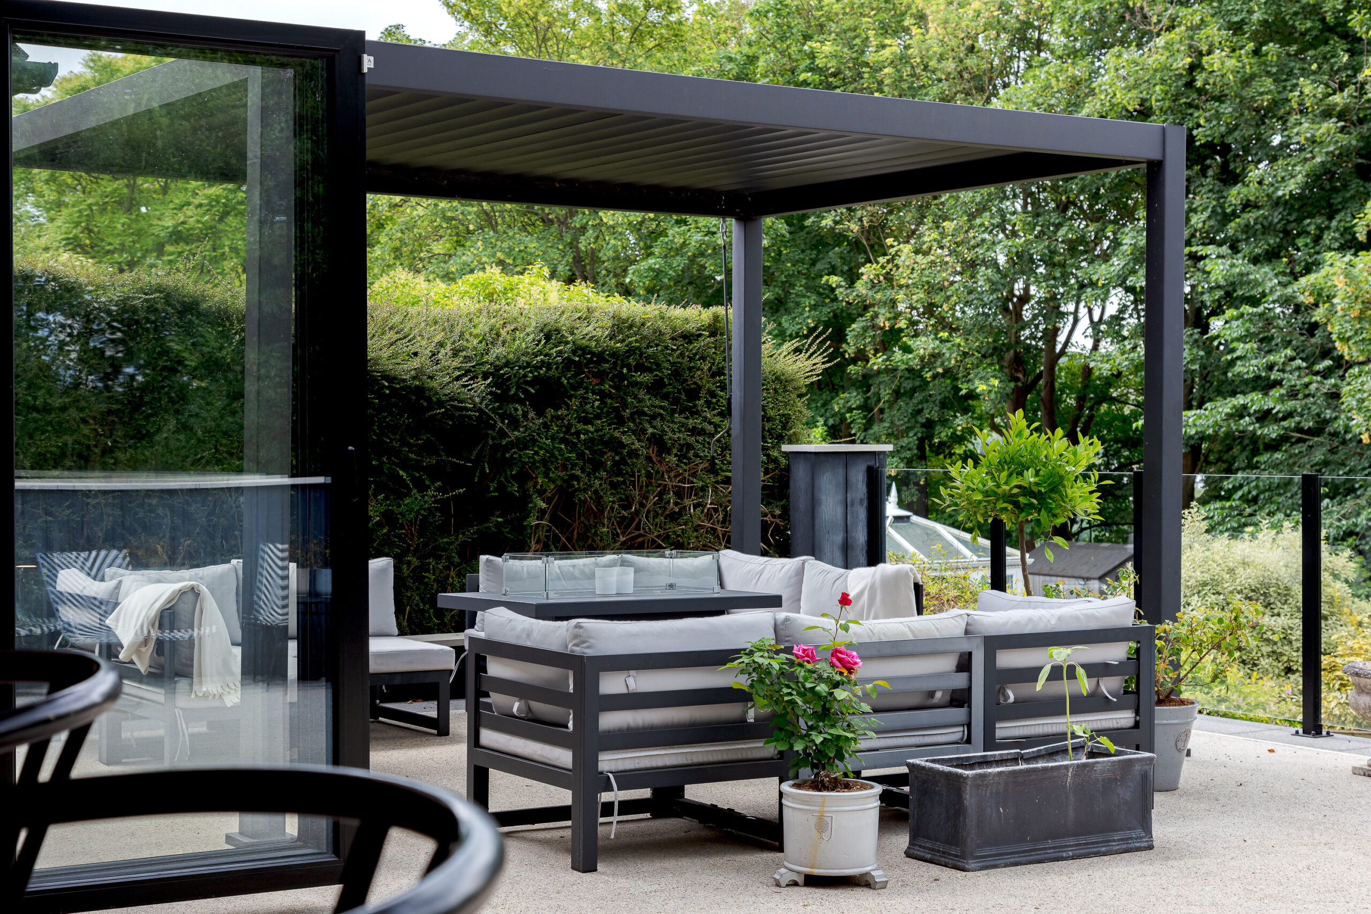
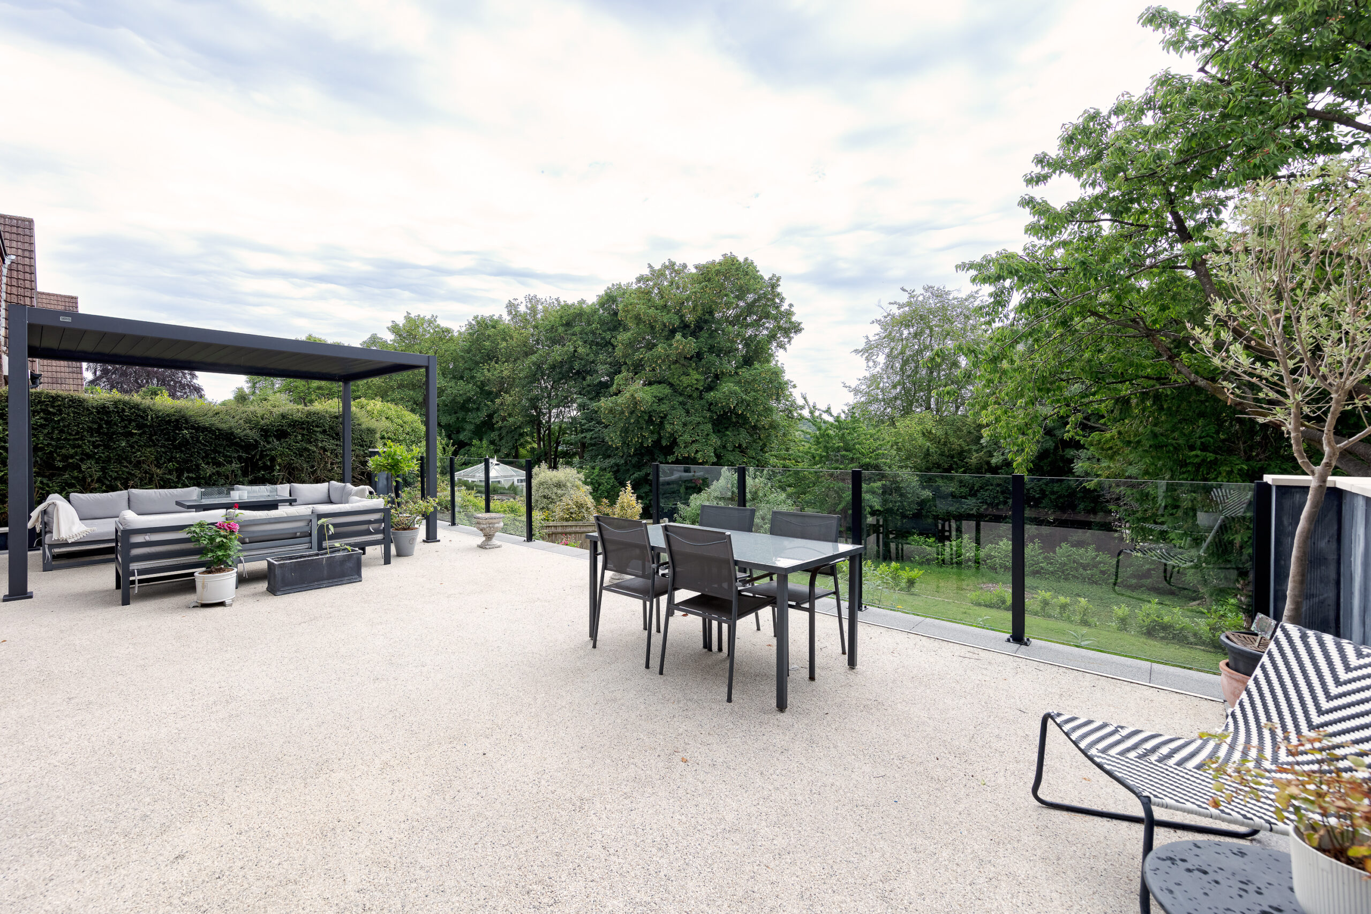
- Vuba Resin Terrace With Pergola
- Electric Vehicle Charging Point
Full property description
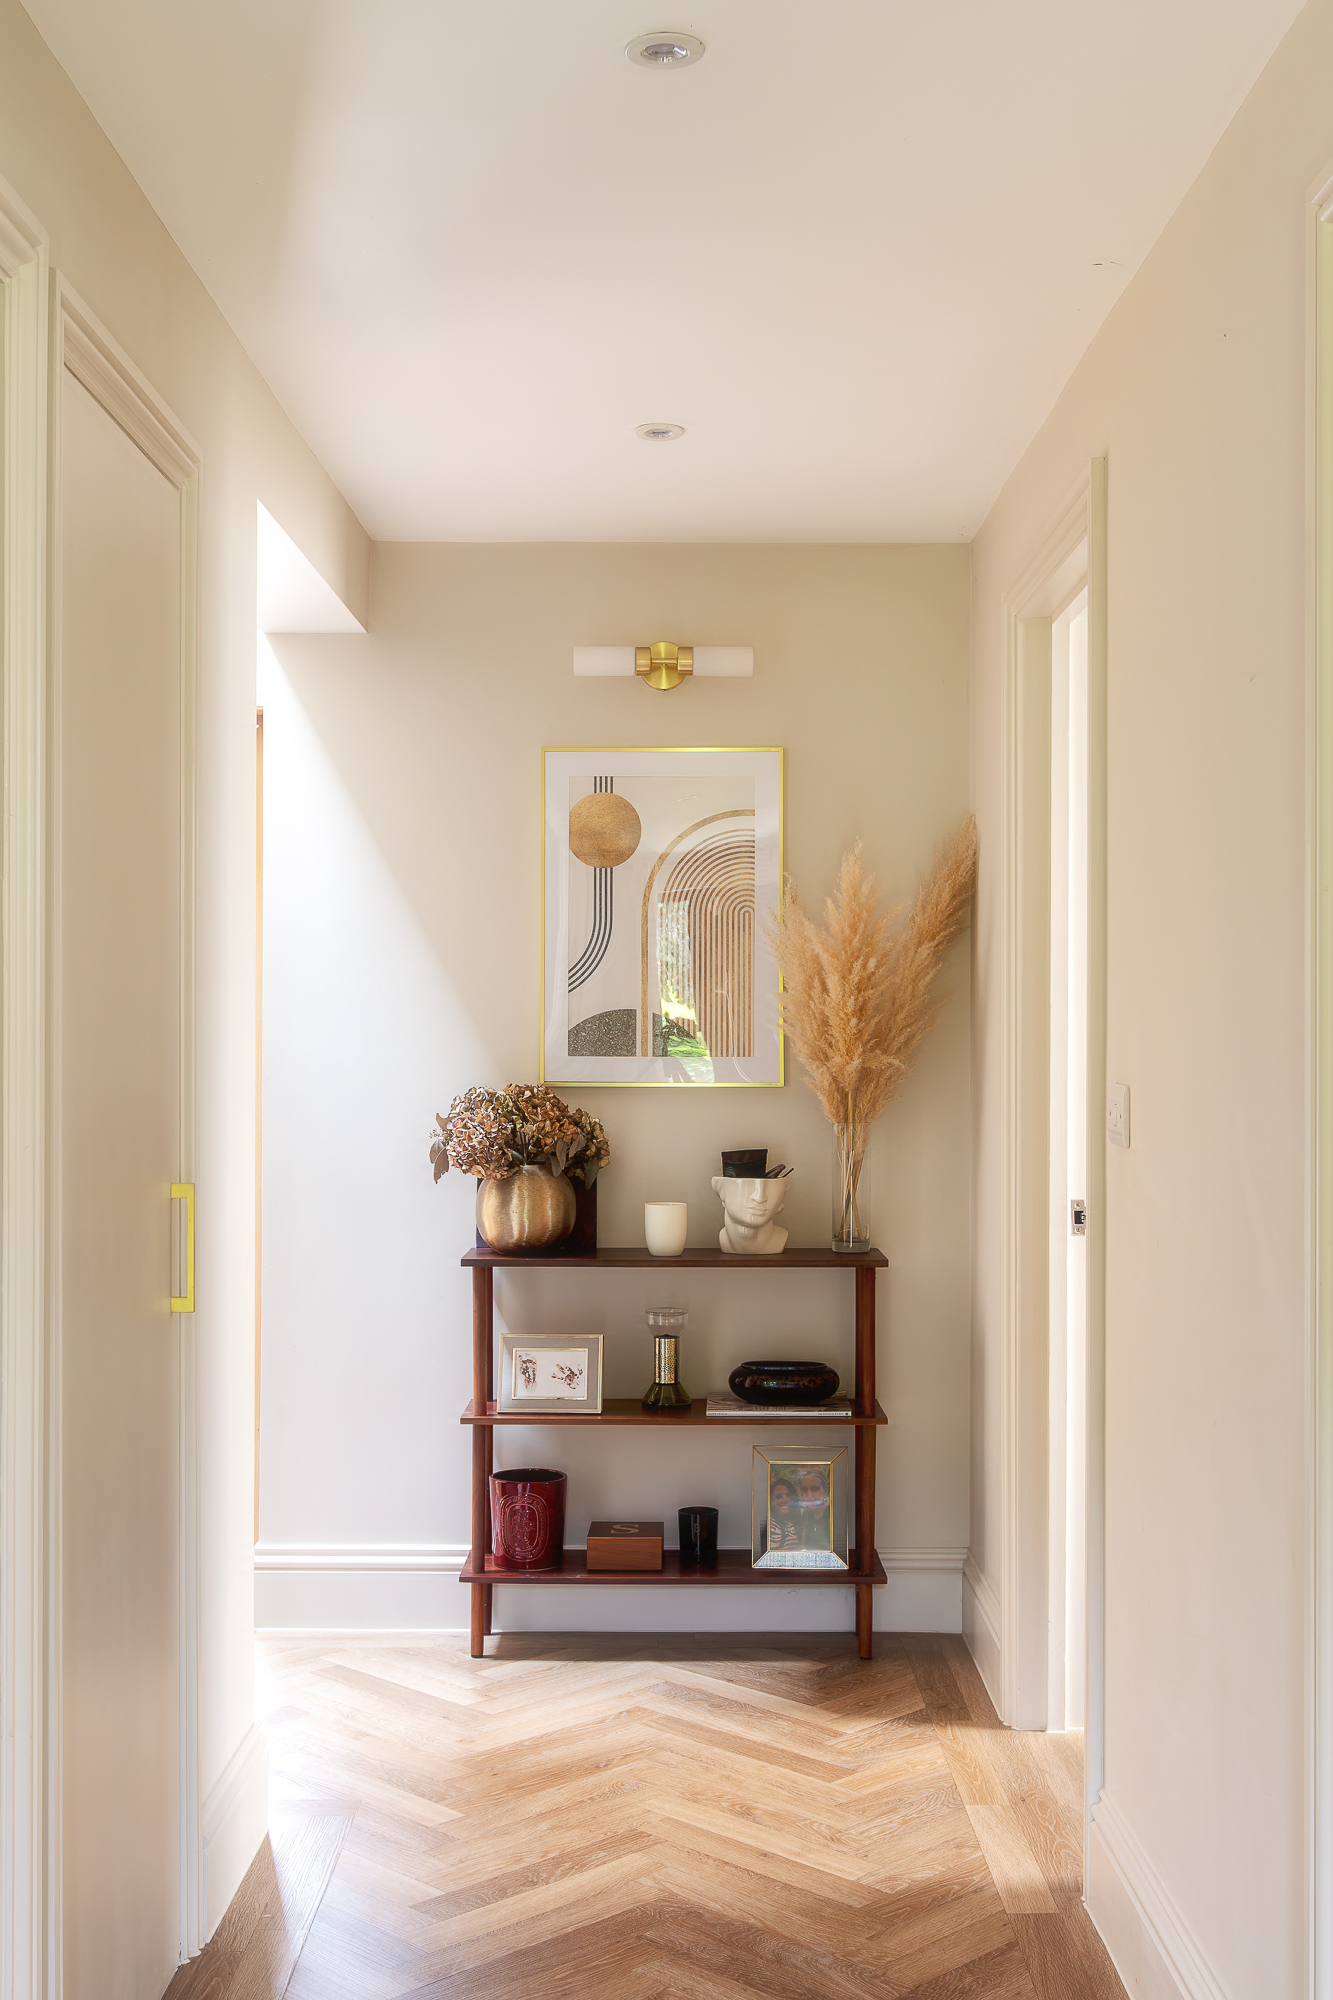
A beautifully rebuilt detached three-bedroom family home, positioned on one of Purley’s most desirable residential roads. Reimagined by the current owners as a forever home, this is not a standard renovation or quick refurbishment. Every element has been carefully considered, from the flow of the layout and quality of the materials to the practicality of day-to-day living. The result is a home that feels genuinely bespoke, combining high-end finishes with warmth, character and exceptional attention to detail. Further benefits include off-street parking for multiple cars, a stunning south-west-facing rear garden, far-reaching views, and potential to extend further, subject to planning permission.
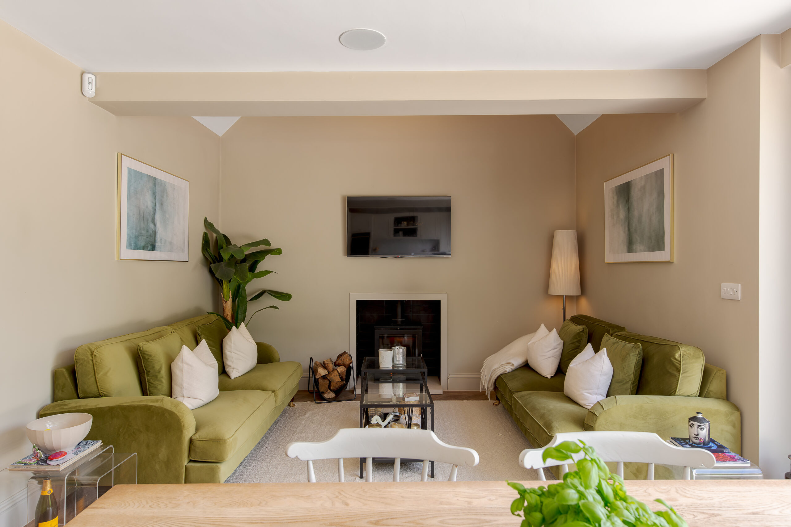
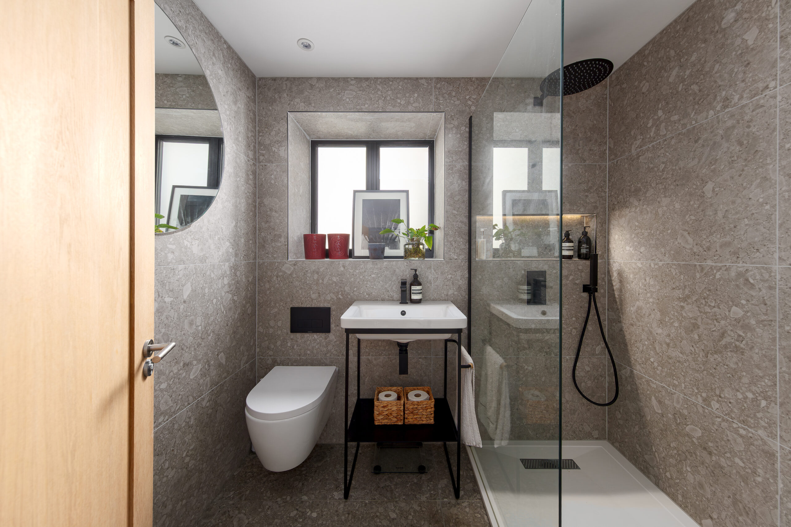
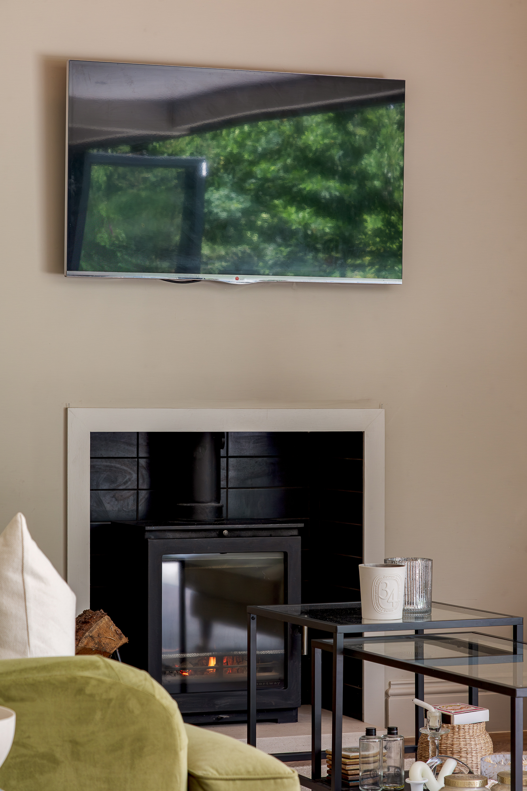
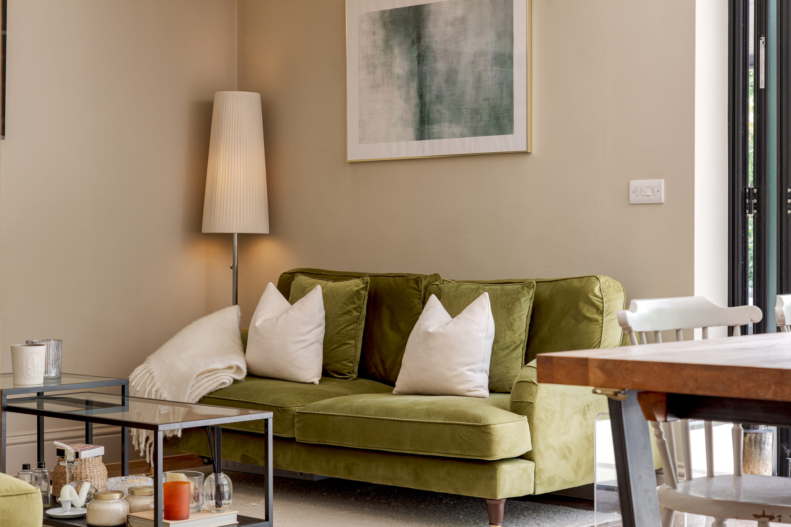
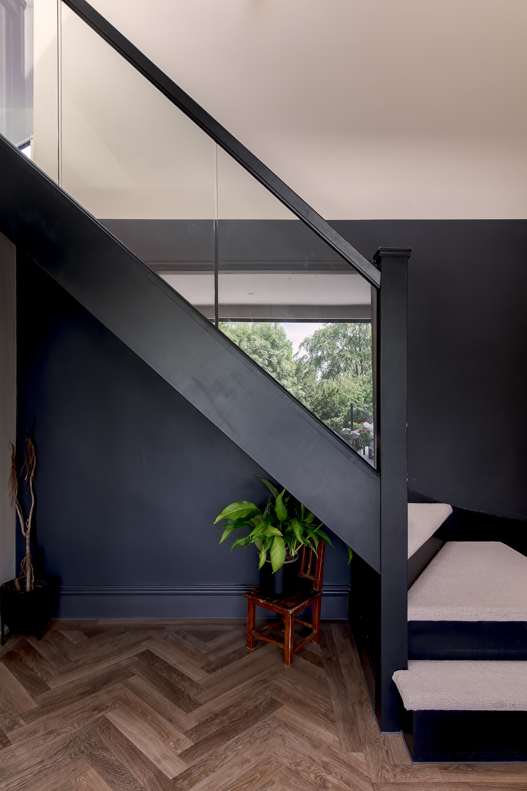
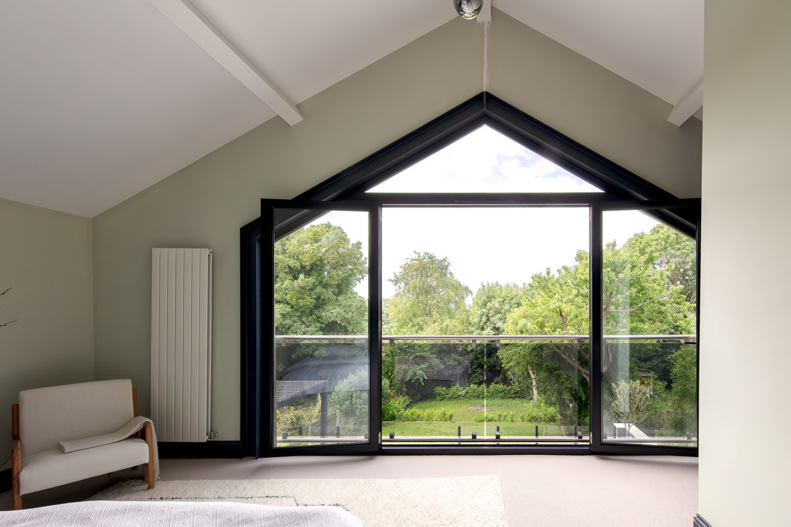
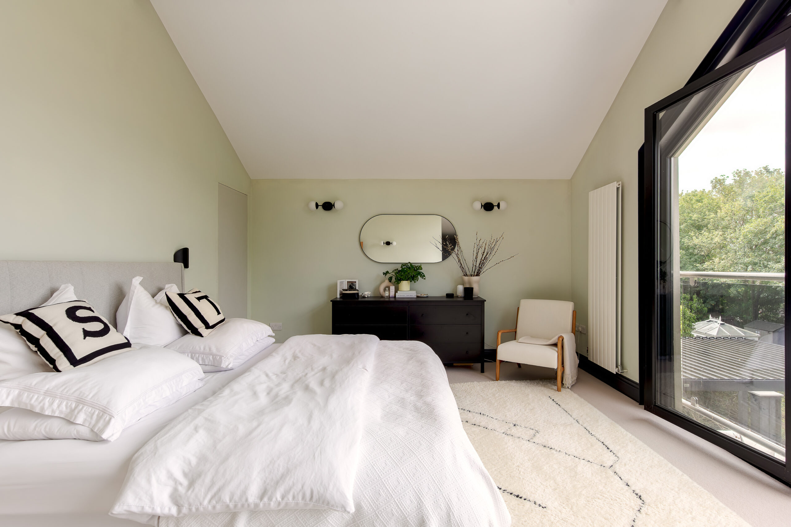
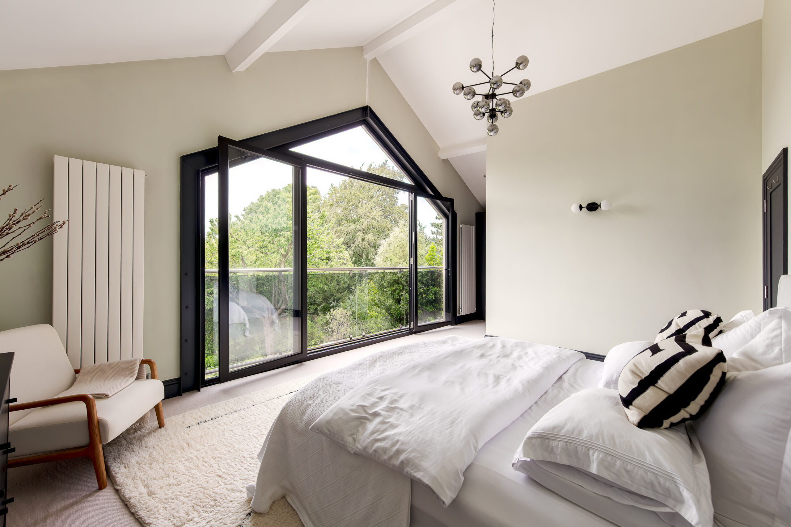
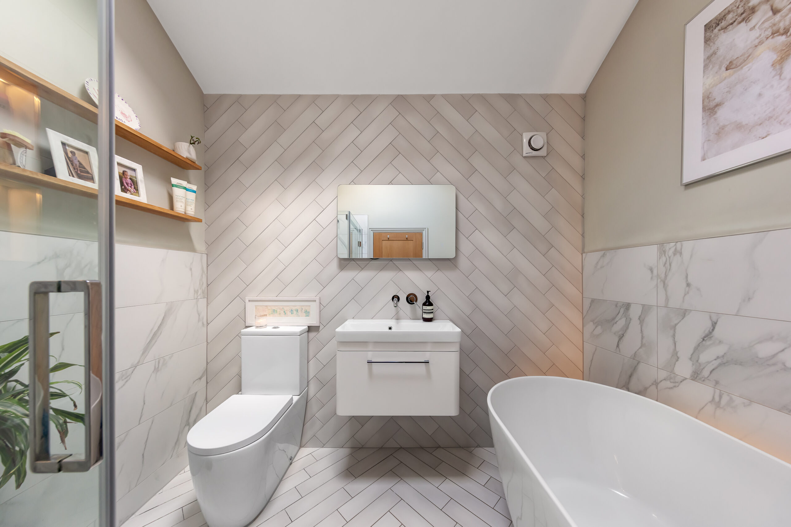
Internally, the house has undergone a complete renovation throughout. The ground floor benefits from underfloor heating beneath durable Karndean flooring, while a log burner adds warmth and character to the main living space. At the heart of the home is a handcrafted solid oak kitchen with hand-painted cabinetry, single-piece marble worktops and splash-back, internal cupboard lighting, and integrated features including a solid oak knife block, Quooker tap, NEFF double ovens, Fisher & Paykel French-style fridge freezer with ice dispenser, and a separate drinks fridge. Large bi-fold doors open directly onto the terrace and garden, creating an exceptional entertaining space with seamless indoor-outdoor flow. Upstairs, all three bedrooms benefit from bespoke fitted wardrobes complete with internal lighting, power and TV points, while the principal bedroom enjoys oversized French doors and elevated views. The bathrooms have been finished with high-quality Saneux fittings and thoughtful details, including sensor lighting. There is also a large boarded and carpeted loft spanning the full width of the house, alongside plans already in place for a future single-storey extension and garage.
The outside space is a real standout feature. The south-west-facing rear garden offers a huge amount of usable space, ideal for families, entertaining, or future additions such as a substantial garden room, whilst still retaining a generous lawn area. The Vuba resin terrace, retractable pergola roof, fire pit, outdoor lighting, and provision for an outdoor kitchen create a space clearly designed to be enjoyed year-round. Additional benefits include an electric vehicle charging point and plenty of parking, both on- and off-street. Selcroft Road is perfectly positioned for both Purley and Riddlesdown stations, providing straightforward access into Central London, whilst nearby green spaces, including Riddlesdown Common, offer an excellent balance of connectivity and outdoor lifestyle. This is a rare opportunity to purchase a truly one-off home in a road where values continue to grow strongly.